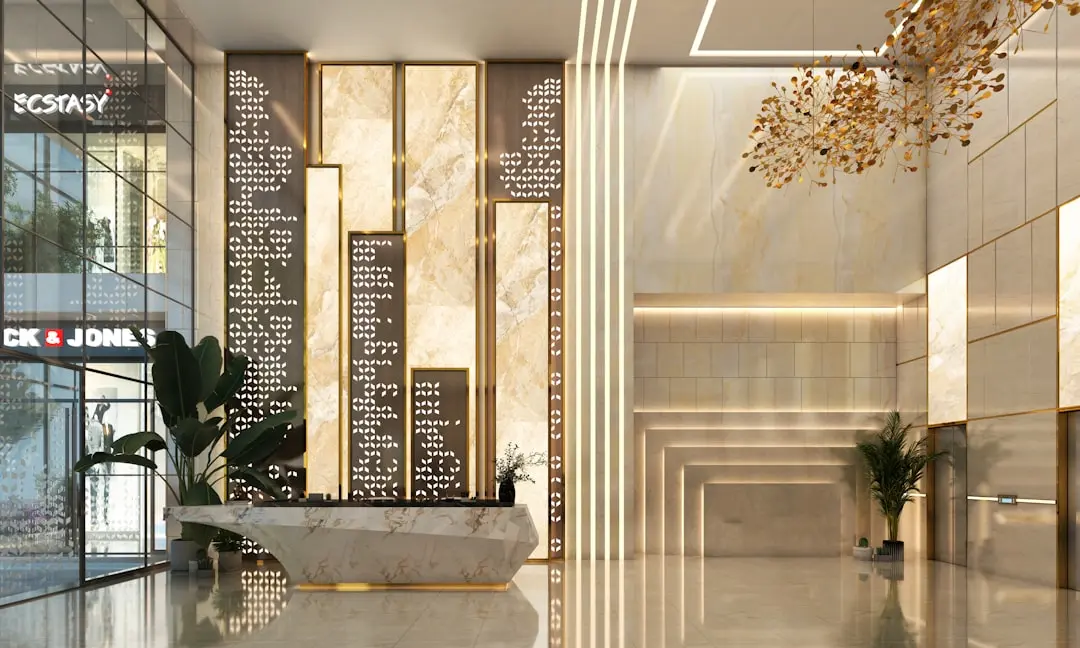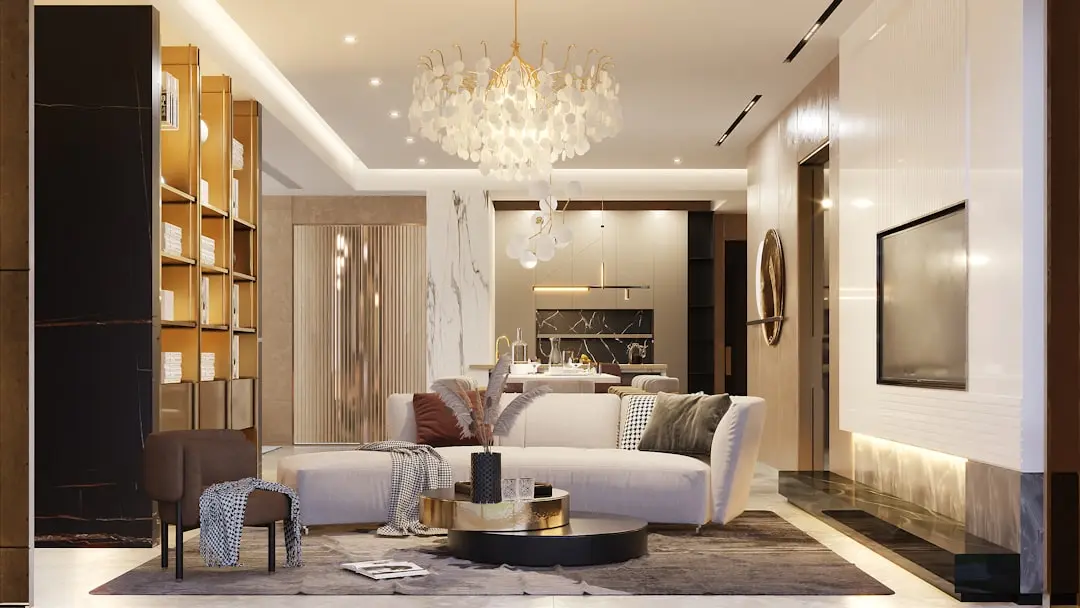
DLF COMMERCIAL ROHINI, New Delhi

DLF COMMERCIAL ROHINI

DLF Commercial Rohini: An Upcoming Retail and Entertainment Address in North Delhi

Shops, Hypermarket Space, Food Court Unit, Service Suite · Price on Request

SPECIAL OFFER
Book now to get special offers !
Available for next few days only !
The Address & The Vision

An Address Worth Owning

DLF Commercial Rohini, positioned under the Mall Rohini banner, is an upcoming retail and entertainment development from DLF in the heart of North West Delhi. It carries forward a retail practice that already runs through DLF Emporio, DLF Promenade, DLF Avenue and DLF Mall of India, extending that experience into the established residential belt of Rohini.

The plan places retail shops across the ground and first floors, a hypermarket on the lower ground level, and a food court, multiplex and children's entertainment zone on the second floor, bringing daily shopping, dining and leisure together under a single address for a catchment that has grown up around Rohini's DDA-planned sectors.

Above the retail floors, the design allocates a spa with pool, an all-weather banquet hall and a business centre on the third floor, followed by service suites from the fourth floor onward, extending the address beyond retail into business and hospitality use. Multi-level basement parking alongside surface parking is planned to support the scale of footfall the format is designed for.

Rohini's residential sectors, developed over four decades under the DDA sub-city programme, give this address a built-in population base rather than one waiting to arrive. Proximity to the Rithala and Rohini West metro stations on the Red Line, along with the Outer Ring Road and Bhagwan Mahavir Marg, keeps the site tied into the wider commercial geography of North Delhi.

DLF Commercial Rohini is presented as an upcoming address for retailers, F&B operators and service businesses looking to establish a presence in one of North Delhi's most settled residential markets.
Read more
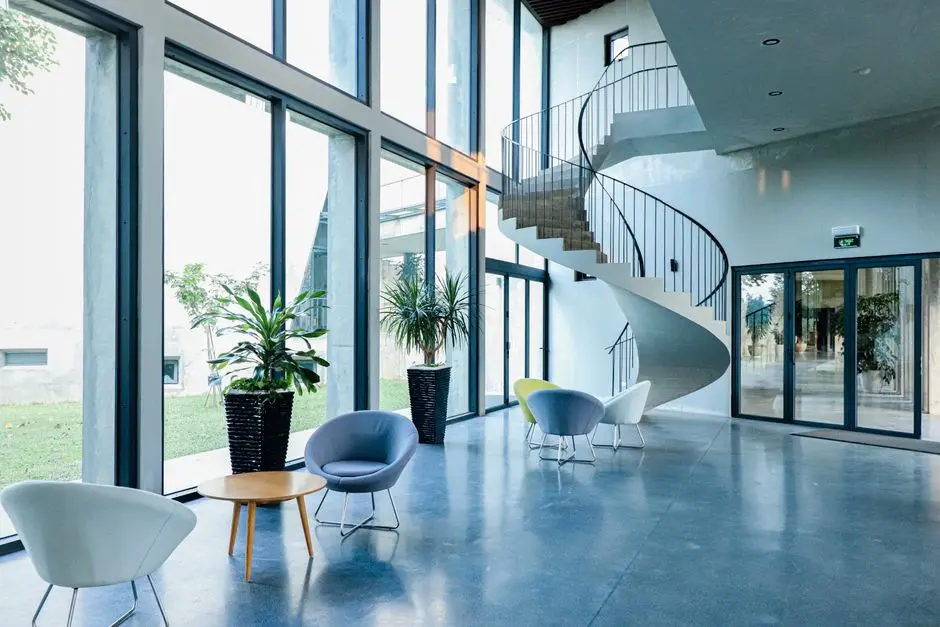
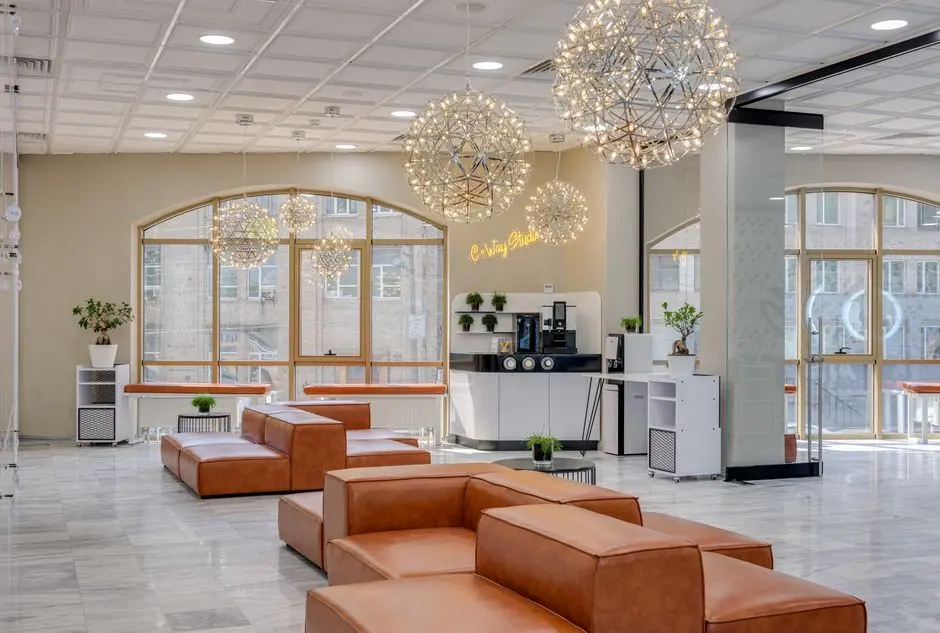
Gallery

A Look Inside

Configurations & Pricing

Choose Your Space

ConfigurationSizeStarting Price
Retail Shop
Ground and first floor retail spaces for national and local brands
On request
Hypermarket Space
Lower ground floor format with direct ground floor access
On request
Food Court Unit
Second floor dining units alongside the multiplex and entertainment zone
On request
Service Suite
Business-format suites planned from the fourth floor onward
On request
Lifestyle

World-Class Amenities

Recreation at DLF COMMERCIAL ROHINI, New Delhi
Recreation
  • Multiplex screens
  • Spa with pool
  • All-weather banquet hall
  • Children's entertainment zone
Active at DLF COMMERCIAL ROHINI, New Delhi
Active
  • Business centre
  • Service suites
  • Multi-level basement parking
  • Surface parking
Community at DLF COMMERCIAL ROHINI, New Delhi
Community
  • Food court with multiple outlets
  • Hypermarket for daily needs
  • Children and entertainment zone
  • Visitor lounge areas
Greens & Outdoors at DLF COMMERCIAL ROHINI, New Delhi
Greens & Outdoors
  • Landscaped plaza frontage
  • Wide internal walkways
  • Naturally lit atria
  • Outdoor seating areas
Master & Floor Plans

Master & Floor Plans

Detailed master plan and unit-wise floor plans available on request.

Master plan preview
Preview only — request full plan
Location / Address

A Defining Address

North West Delhi, Delhi · New Delhi

Rohini is one of Delhi's largest planned sub-cities, developed by the Delhi Development Authority from the 1980s onward to house a composite mix of residential sectors across North West Delhi. Decades of planned growth have given the area a settled, sector-wise grid of housing, schools, hospitals and markets, feeding a dense and steady catchment of residents. DLF Commercial Rohini sits within this established urban fabric, where retail destinations like D Mall, Unity One and Metro Walk have long anchored the neighbourhood's shopping habits. The locality's Red Line metro stations and arterial roads keep it tied into the wider city.

For a commercial address, this setting offers built-in demand rather than an emerging one. The surrounding sectors are home to thousands of established households, several reputed schools, and institutions such as the Rajiv Gandhi Cancer Institute, all of which draw consistent daily footfall through the area. Bhagwan Mahavir Marg and the Outer Ring Road connect the address to Pitampura, Shalimar Bagh and the rest of North West Delhi, while the Rithala and Rohini West metro stations put the location within an easy commute of central and north Delhi. It is this combination of a mature residential base and steady connectivity that defines the value of a commercial address here.

Location map
Preview only — request full map
Connectivity

Location Advantages

Thoroughfares

  • Outer Ring Road — 1 km / 3 mins
  • Bhagwan Mahavir Marg — 2 km / 5 mins
  • Rithala Road — 2 km / 5 mins
  • NH-44 (GT Road) — 6 km / 15 mins

Corporate

  • DLF City Centre, Shalimar Bagh — 6 km / 15 mins
  • Netaji Subhash Place business hub — 8 km / 20 mins
  • Mangolpuri Industrial Area — 5 km / 12 mins

Hospitality

  • Crowne Plaza New Delhi Rohini — 3 km / 8 mins
  • The Metropolitan Hotel and Spa New Delhi — 10 km / 25 mins

Education

  • Delhi Public School, Rohini — 4 km / 10 mins
  • Sree Chaitanya Public School — 3 km / 8 mins

Healthcare

  • Rajiv Gandhi Cancer Institute and Research Centre — 3 km / 8 mins
  • Dr Baba Saheb Ambedkar Hospital — 4 km / 10 mins

Schedule a Site Visit

See the property in person. Our sales team will get in touch to coordinate a visit at your convenience.

Beyond the Project

Infrastructure & Growth

Magenta Line Phase IV extension

New Magenta Line stations including Deepali Chowk, Haiderpur Village and Uttari Pitampura-Prashant Vihar opened along the Outer Ring Road in March 2026, adding metro capacity across Rohini's northern sectors.

Rithala-Narela-Bawana metro corridor

An approved Delhi Metro Phase IV corridor extending the Red Line beyond Rithala toward Narela and Bawana, planned to widen rail connectivity for the outer Rohini belt over the coming years.

Outer Ring Road network

The Outer Ring Road links Rohini directly to West, South and East Delhi, giving a commercial address here fast road access across the wider National Capital Territory.

DDA sub-city planning framework

Rohini's layout was master-planned by the Delhi Development Authority starting in the 1980s, giving the area an organised sector grid, dedicated institutional zones and long-established civic infrastructure.

Established retail catchment

Existing retail destinations such as D Mall, Unity One and Metro Walk have built shopping habits across Rohini, Pitampura and Shalimar Bagh, supporting footfall for new commercial formats in the belt.

Build Quality

Specifications

Structure

  • RCC framed commercial structure

Flooring

  • Vitrified tile flooring in common retail areas

Bathroom

  • Modern fittings in common washrooms

Kitchen

  • Dedicated food court kitchen bays

Doors & Windows

  • Glazed shop-front frontages

Electrical

  • Power backup for common areas

Security

  • 24/7 CCTV surveillance and security personnel
Why Invest

Compelling Reasons

1

DLF's retail pedigree

DLF has built and operated some of India's most recognised retail addresses, including DLF Emporio, DLF Promenade and DLF Mall of India, bringing that same retail operating experience to this North Delhi address.

2

Established Rohini catchment

The project sits within Rohini, a DDA-planned sub-city with decades of settled residential sectors, giving any commercial format here a ready base of daily footfall rather than one that has to be built from scratch.

3

Metro-linked address

Proximity to the Rithala and Rohini West stations on the Delhi Metro Red Line keeps the address connected to central and north Delhi, an advantage for both shoppers and business tenants.

4

Diversified retail format

The planned mix of ground and first floor shops, a lower ground hypermarket, and a second floor food court and multiplex is designed to draw multiple types of footfall across the day and week.

5

Business and leisure facilities

Beyond retail, the plan includes a spa with pool, an all-weather banquet hall, a business centre and service suites, extending the address's use case into business and hospitality functions.

6

Planned parking capacity

A multi-level basement combined with surface parking is planned to support the vehicular footfall that a commercial format of this scale is expected to draw in a dense residential belt.

About the Developer

DLF Limited

DLF Limited was founded on July 4, 1946, by Chaudhary Raghvendra Singh in New Delhi, originally as Delhi Land and Finance. The company's first completed project was Krishna Nagar in East Delhi in 1949, followed by 22 urban colonies across Delhi including Model Town, Rajouri Garden, South Extension, Greater Kailash, and Hauz Khas. When the Delhi Development Act of 1957 restricted private development within the capital, DLF pivoted to Gurugram in Haryana, acquiring land that would become one of the country's most significant urban corridors. Today DLF is the largest publicly listed real estate developer in India by market capitalization, with operations spanning 15 states and 24 cities.

DLF's defining move was the development of DLF City in Gurugram beginning in the mid-1970s, transforming what was then a largely agrarian district into a globally connected corporate and residential hub. In 1985, DLF Qutab Enclave marked the company's formal return to large-scale development. That trajectory led to DLF Cyber City — one of India's largest integrated business districts — which today houses hundreds of multinational occupiers and generates substantial recurring rental income through DLF Cyber City Developers Limited, a joint venture with Singapore's sovereign wealth fund GIC. The company listed on Indian stock exchanges in July 2007 through what was at that time India's largest IPO, raising approximately Rs 9,000 crore.

Across its history DLF has delivered over 185 real estate projects covering more than 352 million square feet, with an annuity portfolio exceeding 45 million square feet in commercial and retail assets. The portfolio spans super-luxury and luxury residential — including The Camellias and The Dahlias in Gurugram — alongside IT parks, special economic zones, retail malls such as DLF Mall of India in Noida, and hospitality assets including The Lodhi hotel in New Delhi, which received one MICHELIN Key in 2025. The DLF Golf and Country Club in Gurugram, opened in 1999, features an 18-hole Gary Player championship course and has been rated India's best golf course by the Asian Golf Awards multiple times.

DLF approaches development as a long-term ecosystem rather than a transactional land business. The company's 'Partners in Progress' model for land acquisition, introduced under Chairman Emeritus K.P. Singh, brought farming communities into the development process as active participants. Rajiv Singh, the current Chairman, has overseen a sustained expansion of the annuity business from Rs 15.5 million in 2007 to Rs 29,000 million by 2019 and continued growth since. DLF's rental business has been conferred 21 Sword of Honour awards by the British Safety Council — the highest tally in the world — and the company holds LEED certifications from the US Green Building Council for tens of millions of square metres of built area. The stated pipeline for the next four to five years encompasses a Gross Development Value of approximately Rs 1,145 billion.

Rate this project

Write a review

Visited or booked here? Share your honest experience. Reviews are checked before they appear.

☆☆☆☆☆

Frequently Asked Questions

What is DLF Commercial Rohini (Mall Rohini)?+
DLF Commercial Rohini, also referred to as Mall Rohini, is an upcoming retail and entertainment development by DLF in the Rohini sub-city of North West Delhi. It is planned as a mixed commercial format with retail shops, a food court, multiplex, and business and leisure facilities.
Where is DLF Commercial Rohini (Mall Rohini) located?+
The project is located in Rohini, North West Delhi, within one of the Delhi Development Authority's planned sub-city zones that houses a large residential catchment across its sectors.
Is DLF Commercial Rohini (Mall Rohini) RERA registered?+
DLF Commercial Rohini is presently at an upcoming stage of development, and RERA registration details will be shared as the project progresses through its approval process.
What kind of commercial spaces will DLF Mall Rohini offer?+
The plan includes retail shops across the ground and first floors, a hypermarket on the lower ground floor, a food court and multiplex on the second floor, and business centre facilities with service suites on the higher floors.
How is DLF Commercial Rohini (Mall Rohini) connected to the rest of Delhi?+
The address sits within reach of the Delhi Metro Red Line stations at Rithala and Rohini West, and is served by arterial roads including the Outer Ring Road and Bhagwan Mahavir Marg.
Is DLF Commercial Rohini (Mall Rohini) suitable for retail and business investment?+
The project is designed as a commercial hub combining retail, food and beverage, entertainment and business-centre formats, aimed at drawing footfall from the dense residential sectors of Rohini and neighbouring North Delhi localities.

Get in Touch

Pricing, plans, brochure, and a personal walkthrough — talk to our sales team.
Featured Projects

Projects Portfolio

DLF ALAMEDA CENTRAL 73

DLF ALAMEDA CENTRAL 73

📍 Sector 73, Gurgaon

Price on Request

Explore →
DLF ARCADE 68

DLF ARCADE 68

📍 Sector 68, Gurgaon

Price on Request

Explore →
DLF CENTRAL 67 SCO

DLF CENTRAL 67 SCO

📍 Sector 67, Gurgaon

Starting ₹7.5 Cr

Explore →
DLF CENTRAL SQUARE

DLF CENTRAL SQUARE

📍 Mullanpur, Mohali

Price on Request

Explore →
×
Express Your Interest