DLF PRIVANA SOUTH, Sector 77, Gurgaon

DLF PRIVANA SOUTH

Seven towers. Twenty-five acres. One address above the Aravallis.

4 BHK, Penthouses · Starting ₹6.90 Cr onwards

SPECIAL OFFER
Book now to get special offers !
Available for next few days only !
RERA: GGM/772/504/2023/116
1113
Units
7
Towers
25.15
Acres
40
Floors
The Address & The Vision

An Address Worth Coming Home To

DLF Privana South is a 1,113-home ultra-luxury community spread across 25 acres of Sector 77, Gurugram, developed by DLF Limited — a company that has been building Gurgaon since the mid-1970s, when it acquired land that would eventually become the 3,000-acre DLF City. Privana South is part of the larger 115-acre DLF Privana township straddling Sectors 76 and 77, and it carries that master-plan discipline into every decision: seven towers, only four apartments per floor per tower, and 88 percent of the site given over to open green space and landscaped grounds.

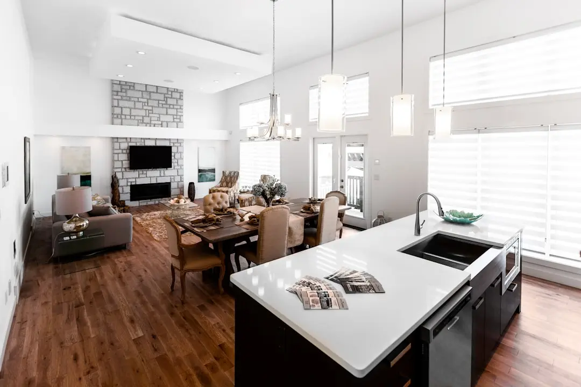
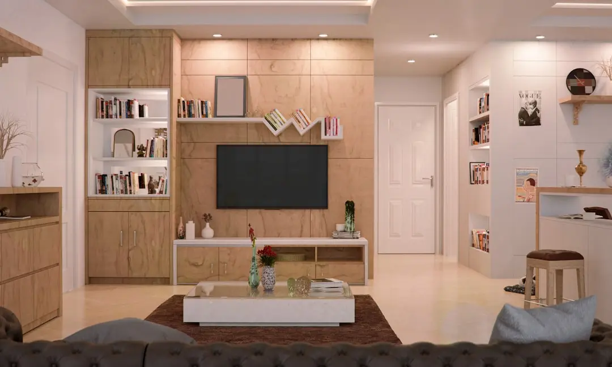
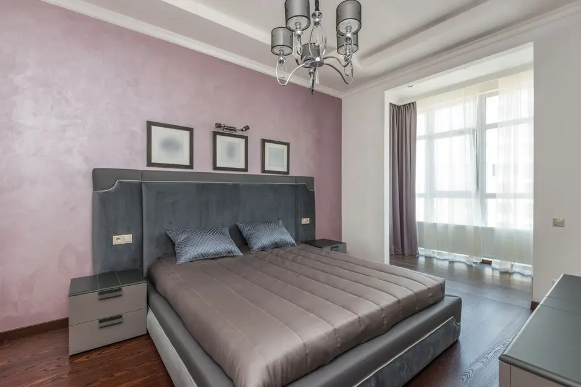
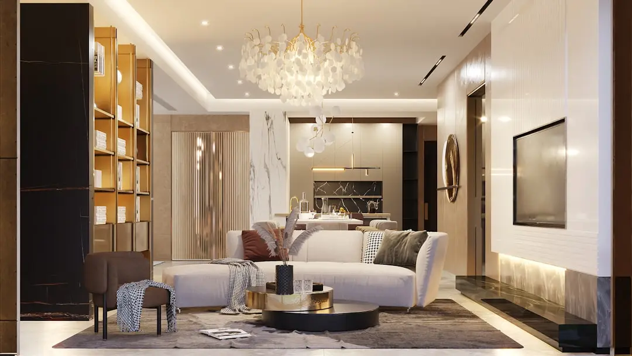
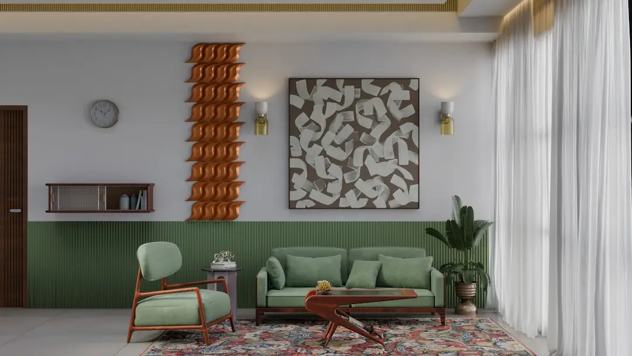
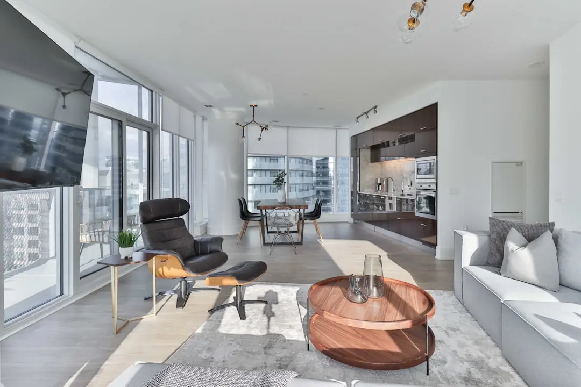
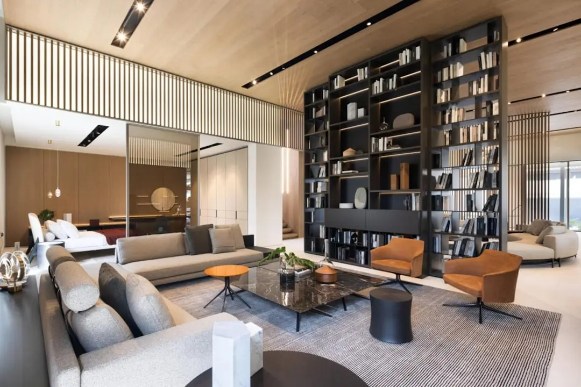
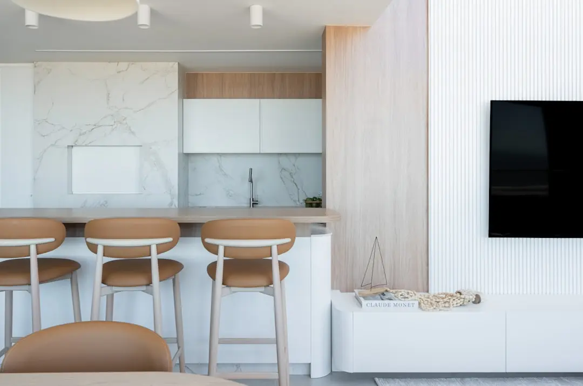
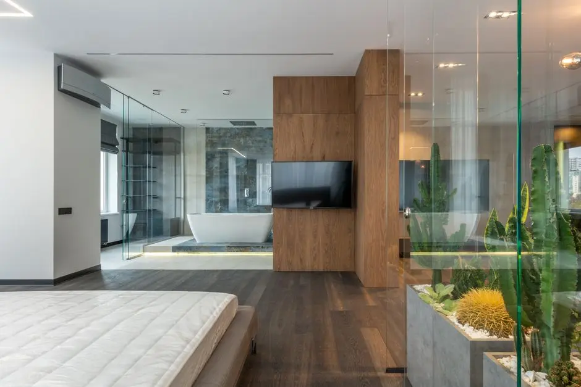
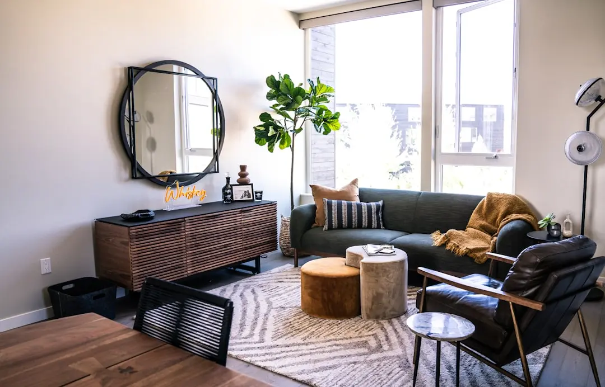
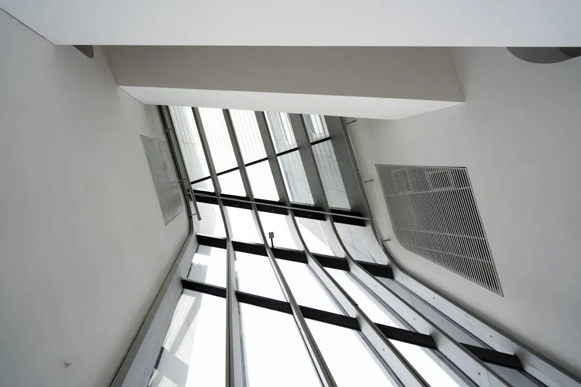
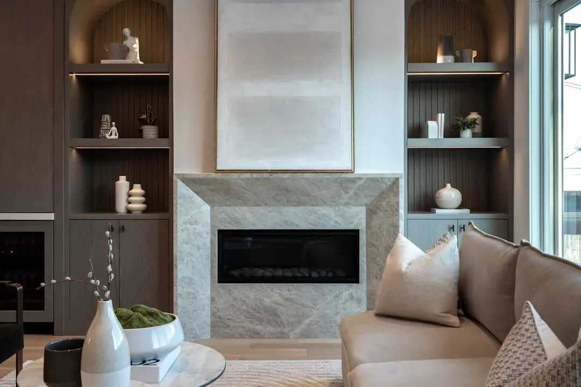
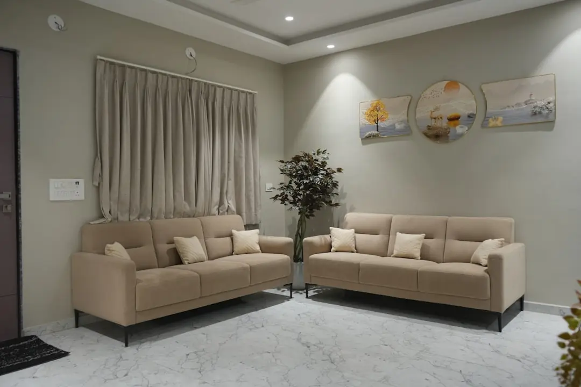
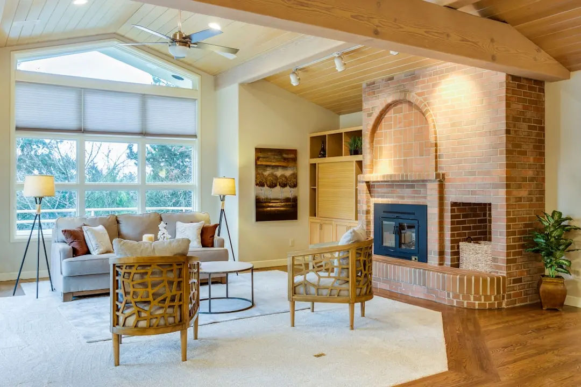
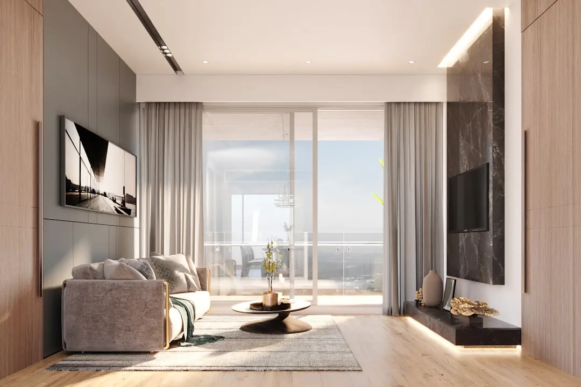
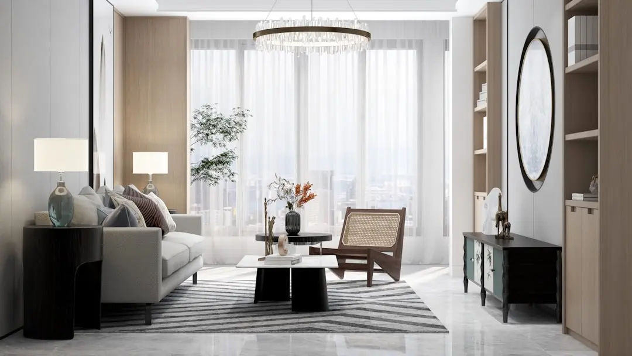
Each residence is a 3,577-square-foot 4 BHK with a servant room, a study, and a party deck stretching more than nine feet wide on three open sides. Floor-to-ceiling heights of 3.4 metres — roughly eleven feet — are not a specification detail but an editorial statement about the kind of air, light, and proportions the address is designed to offer. Three dedicated parking bays with EV charging come with every apartment. The towers rise to G+40 levels, their upper floors commanded by two penthouses each, with unobstructed sight lines over the Aravalli ridge.

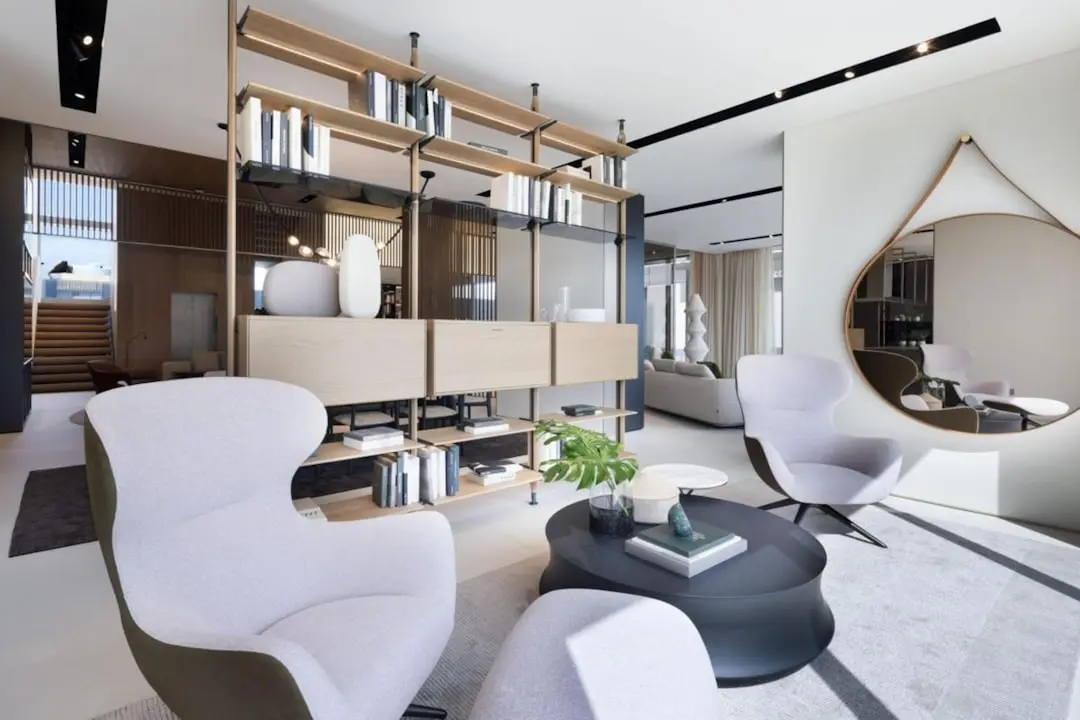
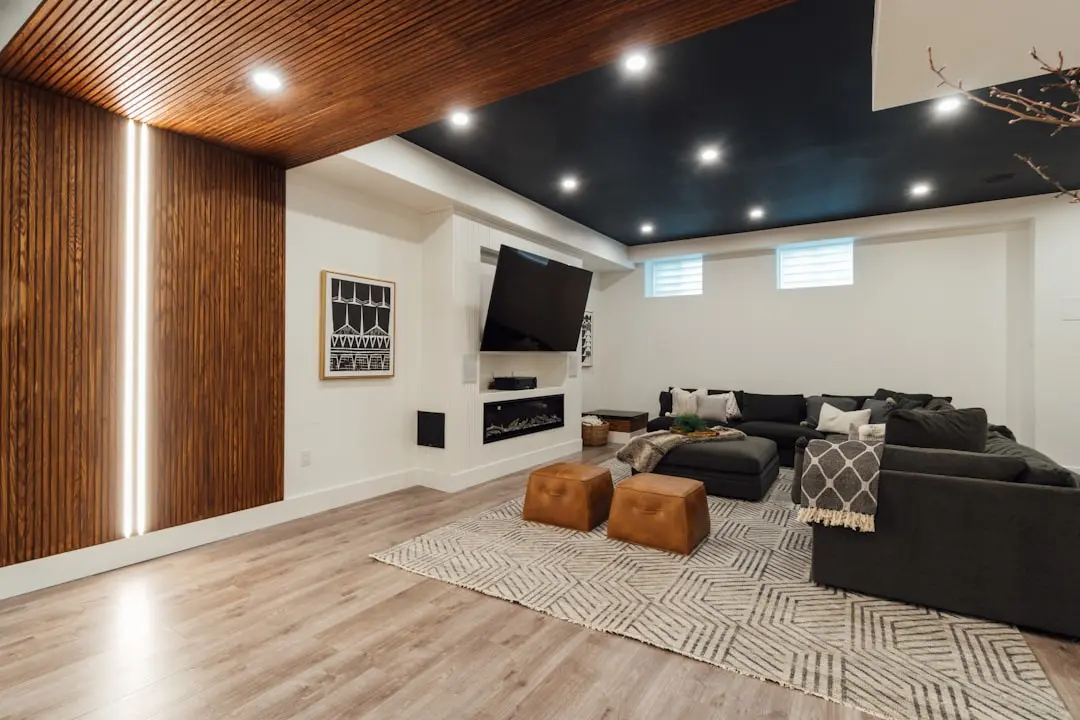
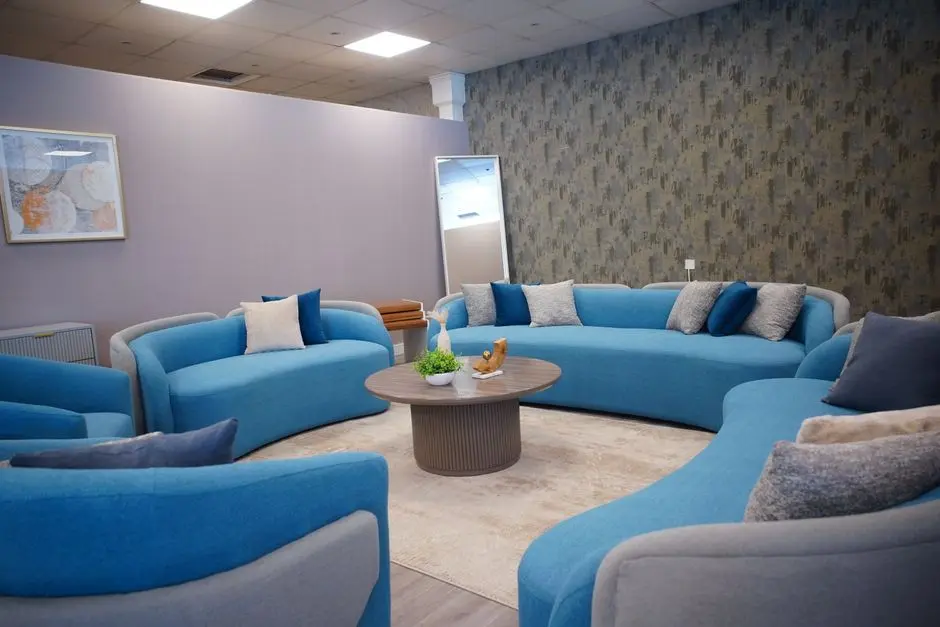
The design philosophy draws on WATG's landscape and interior methodology, integrating resort-scale grounds — water features, leisure lawns, shaded walks — into the base of towers that read as vertical landmarks from NH-48. A clubhouse of approximately 1.25 lakh square feet anchors the community, housing wellness suites, sport facilities, a mini theatre, and social lounges scaled for a community of 1,113 families rather than the bloated membership rolls common in denser projects.

DLF's track record in Gurgaon runs from The Aralias and The Magnolias at Golf Links to The Camellias in DLF Phase V — a lineage of addresses that have consistently held and grown in value over decade-long horizons. Privana South translates that institutional approach into the New Gurgaon corridor, a micro-market that has seen sustained infrastructure investment, improving road connectivity, and the prospect of upcoming metro access near Sector 79. RERA registration under HARERA Gurugram (GGM/772/504/2023/116) is in place, and construction is actively advancing across all seven towers toward a 2029 possession timeline.

For buyers who have waited for a DLF-grade product in this part of the city, the address, the density discipline, and the developer's four decades of Gurgaon delivery history converge at a single project. Site visits are open to serious enquirers — speak with our team to arrange a private presentation.
Read more
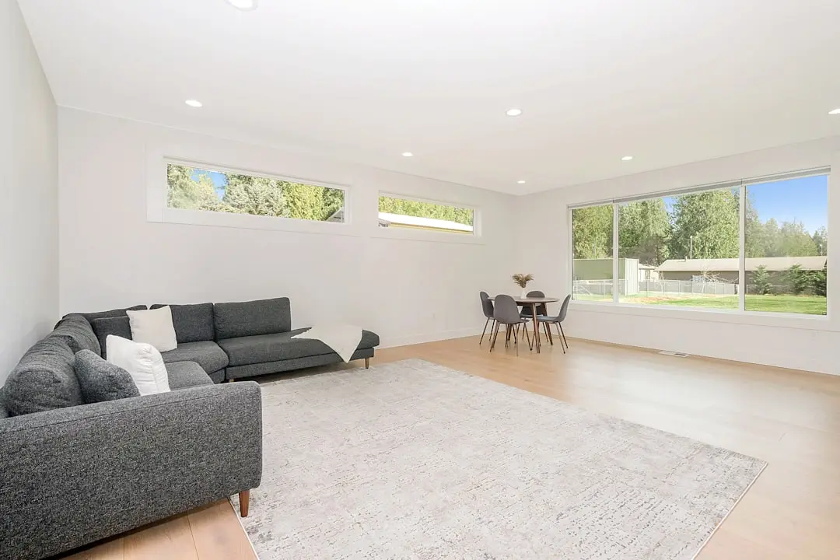
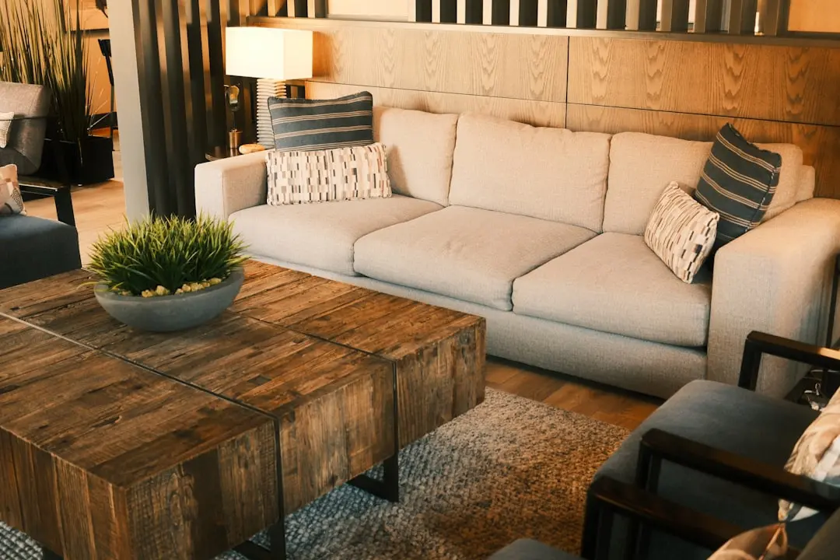
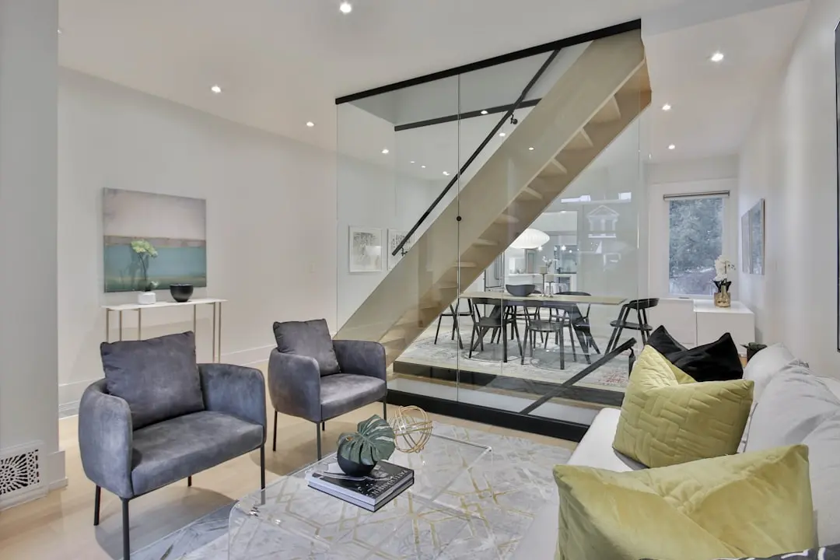
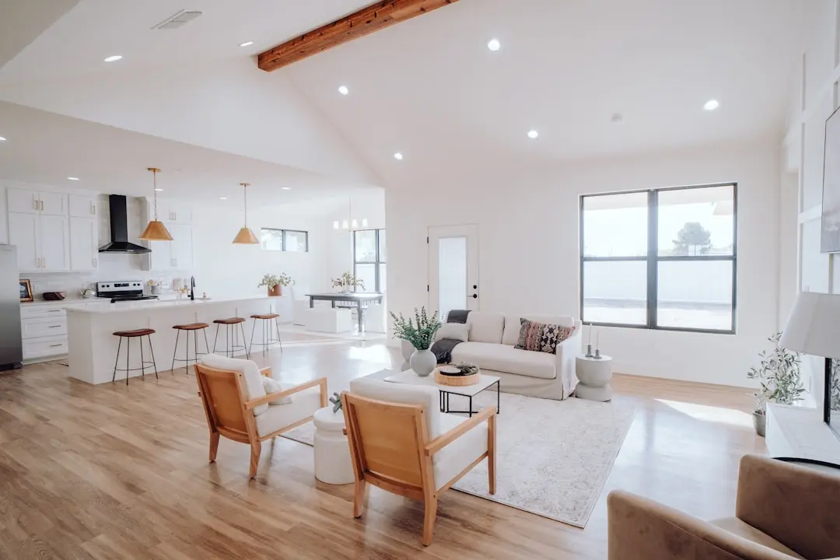
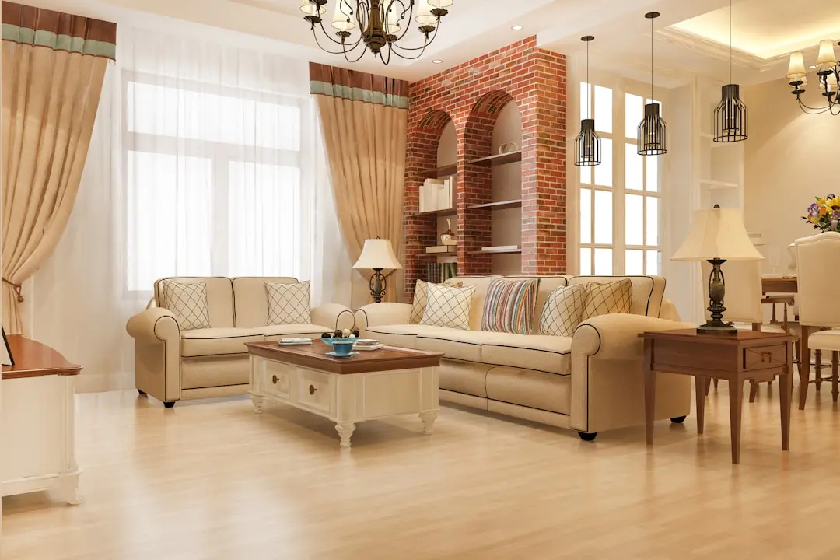
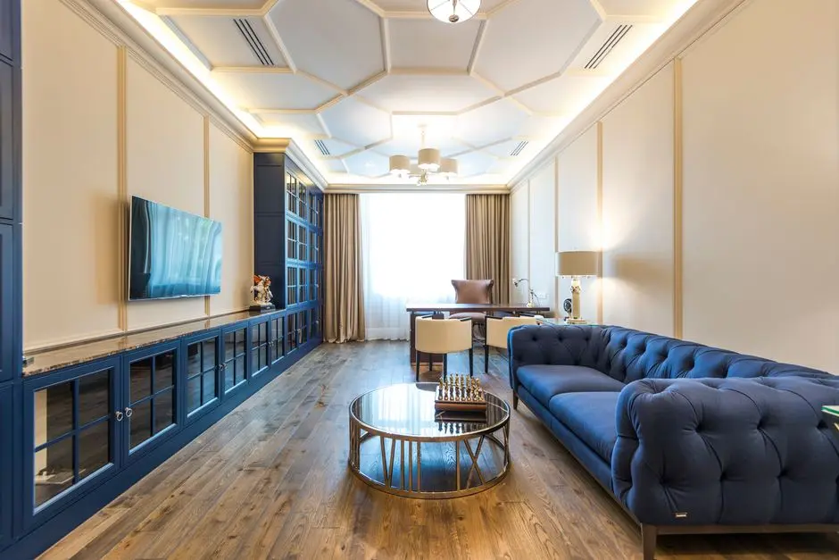
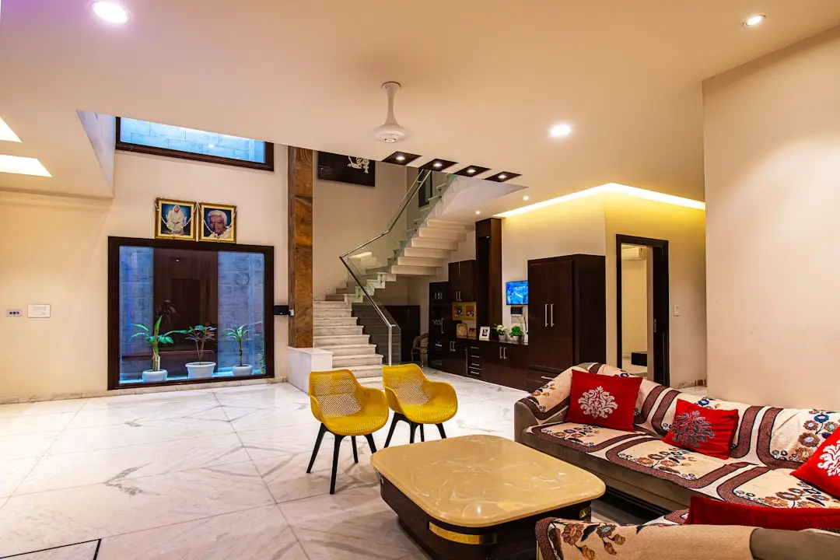
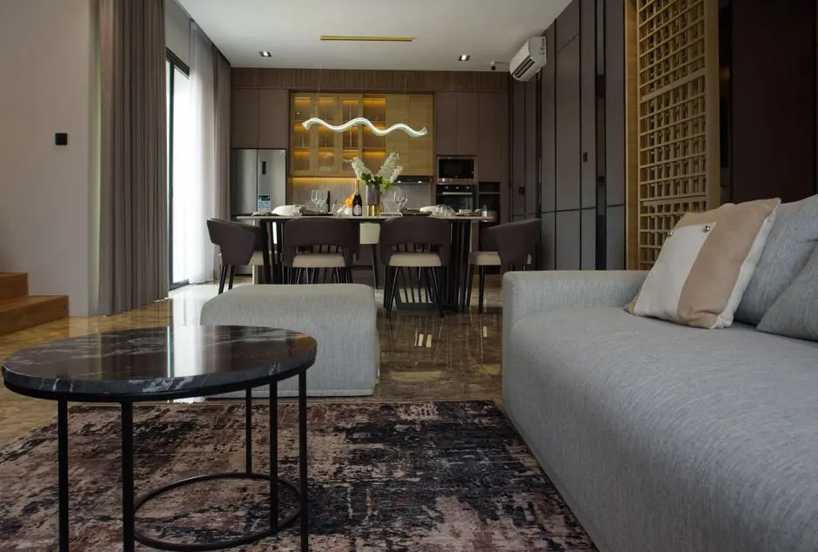
Gallery

Visualize Your Future Home

Configurations & Pricing

Choose Your Residence

Starting from Rs. 6.90 Cr onwards

ConfigurationSizeStarting Price
4 BHK + Staff Room
Three-side open layout, 9-ft party deck, 3.4 m ceiling height
3577 sq.ft.Rs. 6.90 Cr
Penthouse
Crown-level residences with private terrace and panoramic Aravalli views
5472–7000 sq.ft.On request
Lifestyle

World-Class Amenities

Recreation at DLF PRIVANA SOUTH, Sector 77, Gurgaon
Recreation
  • Grand Clubhouse (approx. 1.25 lakh sq ft)
  • Spa and Wellness Suites
  • Mini Theatre
  • Indoor Games Lounge
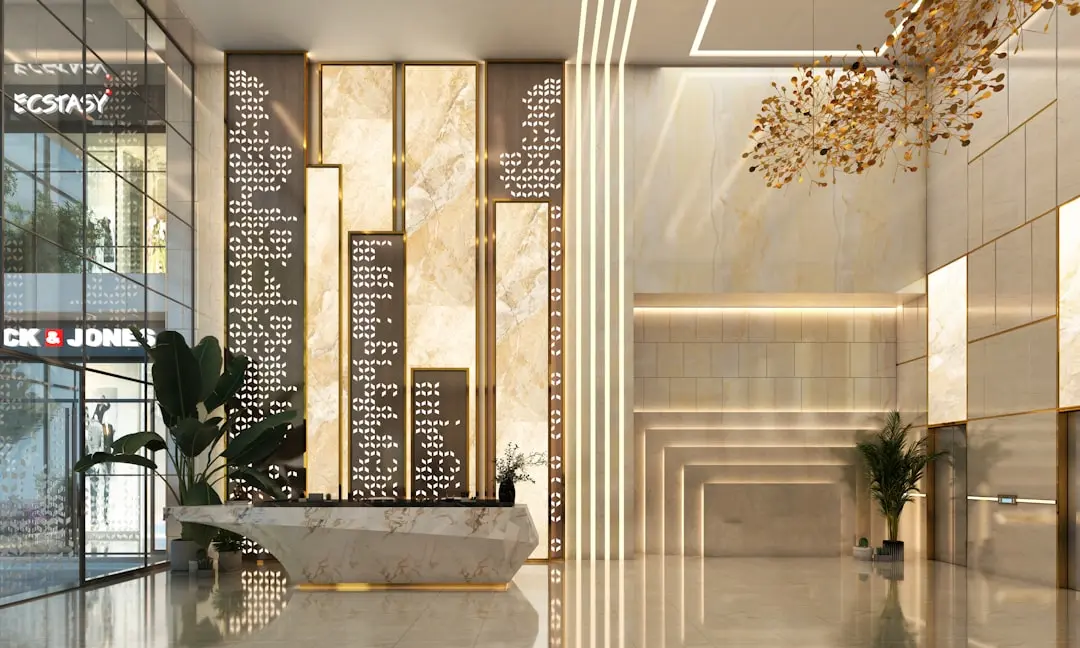
  • Social Lounge and Party Hall
  • Retail Arcade
Active at DLF PRIVANA SOUTH, Sector 77, Gurgaon
Active
  • Fully Equipped Gymnasium
  • Yoga Studio
  • Infinity Swimming Pool
  • Kids Splash Zone and Sun Deck
  • Squash Court
  • Jogging and Cycling Track
Family at DLF PRIVANA SOUTH, Sector 77, Gurgaon
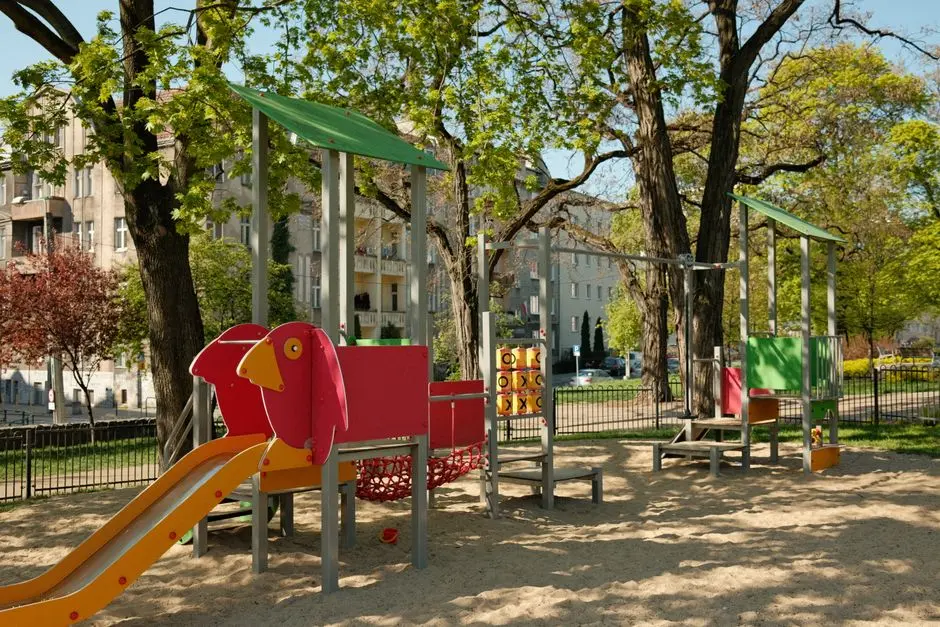
Family
  • Dedicated Kids Play Area
  • Creche and Early Learning Zone
  • Senior Citizen Seating Pavilions
  • Multi-purpose Community Hall
Garden at DLF PRIVANA SOUTH, Sector 77, Gurgaon
Garden
  • WATG-Designed Landscaped Grounds
  • 88% Open Green and Leisure Spaces
  • Water Features and Reflecting Pools
  • Shaded Leisure Lawns
  • Tree-lined Promenade
  • Open Amphitheatre
Master & Floor Plans

Master & Floor Plans

Detailed master plan and unit-wise floor plans available on request.

Master plan preview
Preview only — request full plan
Location / Address

A Defining Address

Sector 77, Central Peripheral Road, Gurugram, Haryana 122004 · Sector 77 · Gurgaon

Sector 77 sits at the confluence of three of Gurgaon's most significant arterial corridors — the Central Peripheral Road, the Southern Peripheral Road, and NH-48 — placing residents within easy reach of the city's commercial core and Delhi's international gateway. The sector is part of what planners and brokers now call New Gurgaon's premium spine, a stretch that has attracted institutional-grade developers and infrastructure investment in rapid succession over the past decade. Aravalli ridgeline greens frame the western horizon, offering a visual and environmental counterweight to the urban density of the inner sectors.

DLF Privana South occupies a 25-acre parcel inside DLF's own 115-acre master-planned township straddling Sectors 76 and 77 — a land holding large enough to set its own streetscape, landscaping, and social infrastructure. The address delivers direct access to NH-48 and the Southern Peripheral Road, translating to a roughly 30-kilometre drive to Indira Gandhi International Airport. Broadways International School, Narayana e-Techno School, Medanta Medicity, and the Miracles Apollo Cradle hospital are all within a short drive, giving the address the kind of rounded social infrastructure that ultra-premium buyers increasingly demand before committing.

Location map
Preview only — request full map
Connectivity

Location Advantages

Thoroughfares

  • NH-48 (Delhi-Jaipur Expressway) — 1 km / 3 mins
  • Southern Peripheral Road (SPR) — 2 km / 5 mins
  • Central Peripheral Road (CPR) — Adjacent / 2 mins
  • Dwarka Expressway — 5 km / 12 mins
  • IGI Airport — 30 km / 30 mins

Corporate

  • DLF Cyber City — 20 km / 35 mins
  • Unitech Infospace, Sector 68 — 8 km / 15 mins
  • Anant Raj IT Park — 6 km / 12 mins
  • Golf Course Extension Road Business District — 10 km / 20 mins
  • IMT Manesar — 12 km / 22 mins

Hospitality

  • Hyatt Regency Gurugram — 8 km / 18 mins
  • Vatika Town Square INXT (retail and F&B) — 4 km / 8 mins
  • M3M Broadway, Sector 70 — 6 km / 12 mins
  • Aapno Ghar Resort and Water Park — 4 km / 8 mins
  • Damdama Lake — 10 km / 18 mins

Education

  • Broadways International School, Sector 76 — 2 km / 5 mins
  • Narayana e-Techno School — 3 km / 7 mins
  • Amity Global School, Sector 75 — 4 km / 8 mins
  • Manav Rachna School — 5 km / 10 mins
  • Gurugram University — 8 km / 15 mins

Healthcare

  • Medanta Medicity, Sector 38 — 14 km / 25 mins
  • Miracles Apollo Cradle, Sector 82 — 5 km / 10 mins
  • Genesis Hospital, Sector 85 — 6 km / 12 mins
  • Ananta Hospital, Sector 70 — 7 km / 14 mins
  • SRS Hospital and Critical Care Unit, Sector 84 — 5 km / 10 mins

Schedule a Site Visit

See the residences in person. Our sales team will get in touch to coordinate a visit at your convenience.

Beyond the Project

Infrastructure & Growth

CPR-SPR-NH-48 Tri-corridor Node

Sector 77 sits at the direct intersection of the Central Peripheral Road, Southern Peripheral Road, and NH-48, giving residents three independent arterial routes to Delhi, the airport, and Manesar without passing through Gurgaon's inner-sector bottlenecks.

Upcoming Sector 79 Metro Station

The planned metro station near Sector 79 on the extended Yellow Line corridor is set to bring rail connectivity within a short drive of DLF Privana South, reducing commute times to Huda City Centre, IFFCO Chowk, and central Delhi.

Global City Township, Sectors 36A and 37D

Gurugram's most ambitious mixed-use urban project — Global City — is under development a short drive away and will add commercial office space, retail, hospitality, and civic infrastructure that directly enriches the SPR-CPR micro-market.

Delhi-Mumbai Industrial Corridor (DMIC) Proximity

The DMIC alignment passes through the New Gurgaon belt, with industrial and logistics node development at Manesar expected to deepen employment density and long-term residential demand in sectors along NH-48 including Sector 77.

Dwarka Expressway Elevated Corridor Completion

The fully operational elevated section of the Dwarka Expressway, just 5 kilometres from Sector 77, has materially cut travel times to Dwarka, IGI Airport Terminal 2, and western Delhi, reinforcing the connectivity premium of New Gurgaon addresses.

Build Quality

Specifications

Structure

  • RCC framed shear-wall construction
  • G+40 high-rise towers engineered for seismic zone compliance

Flooring

  • Large-format imported marble in living and dining areas
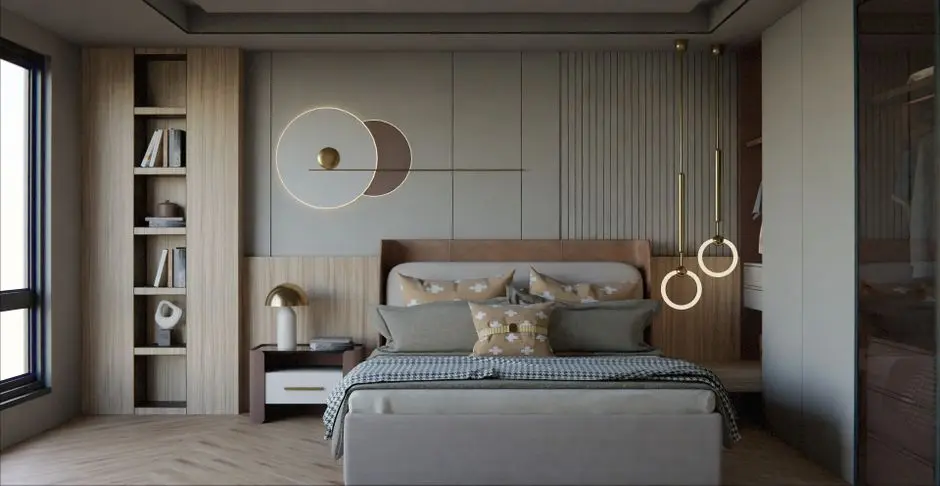
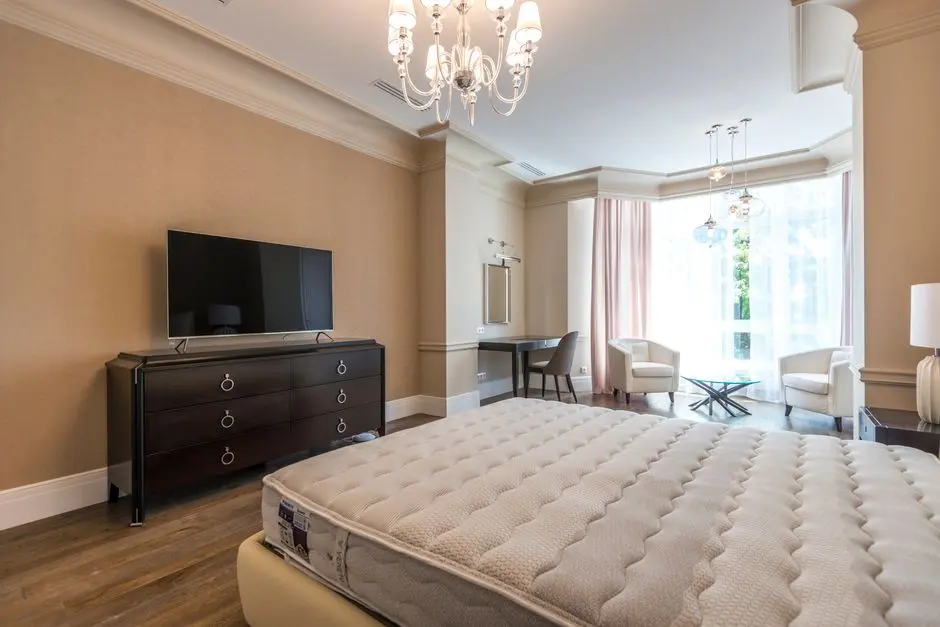
  • Engineered wood flooring in bedrooms
  • Anti-skid vitrified tiles in bathrooms and utility

Bathroom

  • Floor-to-ceiling wall cladding
  • Premium CP fittings (brand to be confirmed in final specifications)
  • Rain shower and handheld shower in master bath
  • Double vanity units in master bathroom

Kitchen

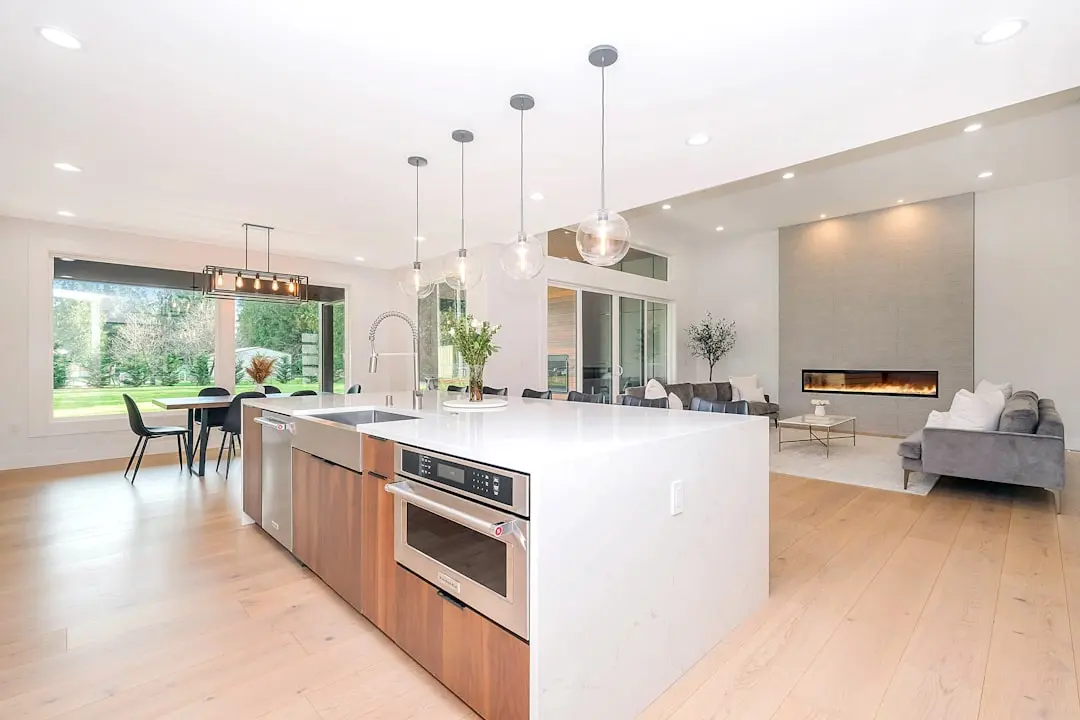
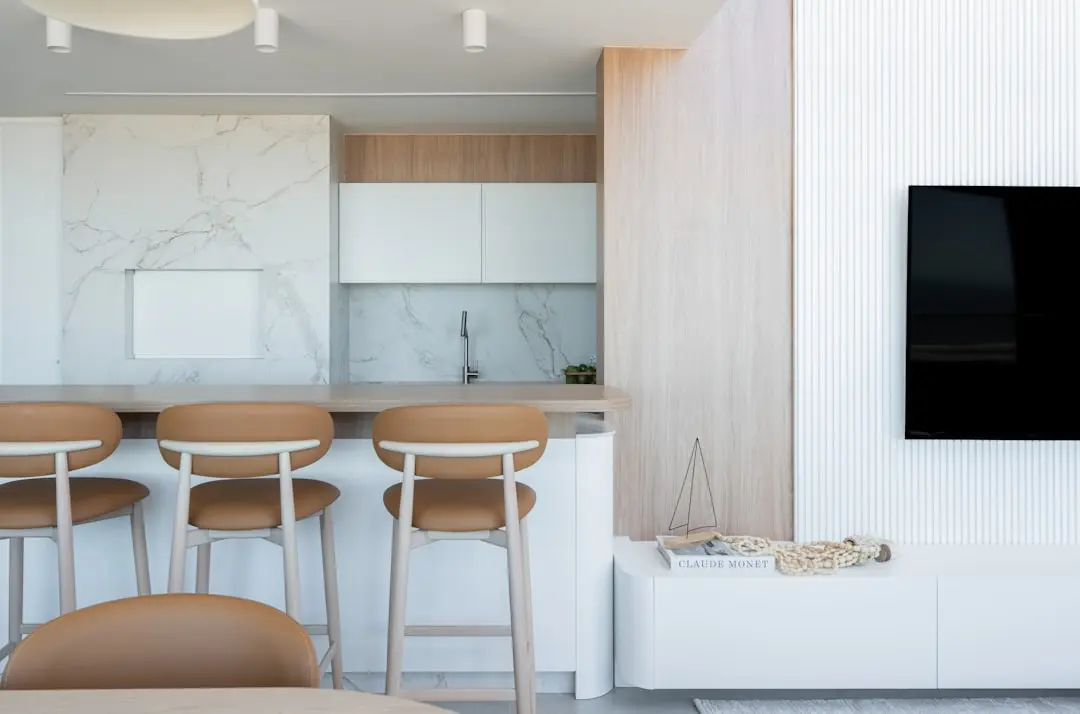
  • Modular kitchen with premium countertop
  • Provision for chimney, hob, and dishwasher
  • Separate utility and staff room with dedicated sink

Doors & Windows

  • Engineered hardwood main entrance door
  • uPVC or aluminium double-glazed windows for acoustic insulation
  • Full-height glazing to maximise 3.4 m ceiling experience

Electrical

  • Home automation system for lighting and climate control
  • Modular switches throughout
  • 3 dedicated EV-ready parking bays per apartment

Security

  • Three-tier access control: main gate, lobby, apartment door
  • 24/7 CCTV surveillance across all common areas
  • Video door phone in each apartment
  • Trained security personnel at all entry and exit points
Why Invest

Compelling Reasons

1

DLF's 78-year delivery legacy

Founded in 1946 and active in Gurgaon since the mid-1970s, DLF has delivered landmark communities — The Aralias, Magnolias, and Camellias — that have consistently held premium value. Privana South is built on that same institutional framework of land acquisition, design, and construction discipline.

2

Lowest-density format in the micro-market

Seven towers across 25 acres with only four apartments per floor per core yields 1,113 homes on a site where a denser developer would fit three times as many. That ratio directly shapes how green the grounds feel, how private the lobbies are, and how uncrowded every shared amenity will be.

3

88 percent open and green

With nearly nine-tenths of the 25-acre site dedicated to landscaped grounds, water features, promenades, and leisure lawns — designed under WATG's landscape framework — the community reads less like a high-rise cluster and more like a resort set inside a residential address.

4

3,577-square-foot 4 BHK as the minimum unit

There are no smaller configurations diluting the community. Every resident occupies the same category of home: a 3,577 sq ft 4 BHK with a 9-ft-wide party deck, a study, a servant room, and a 3.4-metre ceiling — a product standard that protects long-term resale positioning.

5

Tri-road access at Sector 77's junction

Sector 77 sits where NH-48, the Central Peripheral Road, and the Southern Peripheral Road converge, giving residents three independent arterials to the airport, Cyber City, and Delhi — a connectivity geometry that few addresses in New Gurgaon can match.

6

Part of a 115-acre master-planned DLF township

Privana South is one phase inside DLF's own 115-acre township across Sectors 76 and 77, meaning the surrounding roads, landscaping, retail, and social infrastructure are planned and maintained by the same developer — eliminating the patchwork quality that affects most standalone high-rises.

About the Developer

DLF Limited

DLF Limited was founded on July 4, 1946, by Chaudhary Raghvendra Singh in New Delhi, originally as Delhi Land and Finance. The company's first completed project was Krishna Nagar in East Delhi in 1949, followed by 22 urban colonies across Delhi including Model Town, Rajouri Garden, South Extension, Greater Kailash, and Hauz Khas. When the Delhi Development Act of 1957 restricted private development within the capital, DLF pivoted to Gurugram in Haryana, acquiring land that would become one of the country's most significant urban corridors. Today DLF is the largest publicly listed real estate developer in India by market capitalization, with operations spanning 15 states and 24 cities.

DLF's defining move was the development of DLF City in Gurugram beginning in the mid-1970s, transforming what was then a largely agrarian district into a globally connected corporate and residential hub. In 1985, DLF Qutab Enclave marked the company's formal return to large-scale development. That trajectory led to DLF Cyber City — one of India's largest integrated business districts — which today houses hundreds of multinational occupiers and generates substantial recurring rental income through DLF Cyber City Developers Limited, a joint venture with Singapore's sovereign wealth fund GIC. The company listed on Indian stock exchanges in July 2007 through what was at that time India's largest IPO, raising approximately Rs 9,000 crore.

Across its history DLF has delivered over 185 real estate projects covering more than 352 million square feet, with an annuity portfolio exceeding 45 million square feet in commercial and retail assets. The portfolio spans super-luxury and luxury residential — including The Camellias and The Dahlias in Gurugram — alongside IT parks, special economic zones, retail malls such as DLF Mall of India in Noida, and hospitality assets including The Lodhi hotel in New Delhi, which received one MICHELIN Key in 2025. The DLF Golf and Country Club in Gurugram, opened in 1999, features an 18-hole Gary Player championship course and has been rated India's best golf course by the Asian Golf Awards multiple times.

DLF approaches development as a long-term ecosystem rather than a transactional land business. The company's 'Partners in Progress' model for land acquisition, introduced under Chairman Emeritus K.P. Singh, brought farming communities into the development process as active participants. Rajiv Singh, the current Chairman, has overseen a sustained expansion of the annuity business from Rs 15.5 million in 2007 to Rs 29,000 million by 2019 and continued growth since. DLF's rental business has been conferred 21 Sword of Honour awards by the British Safety Council — the highest tally in the world — and the company holds LEED certifications from the US Green Building Council for tens of millions of square metres of built area. The stated pipeline for the next four to five years encompasses a Gross Development Value of approximately Rs 1,145 billion.

Rate this project

Write a review

Visited or booked here? Share your honest experience. Reviews are checked before they appear.

Frequently Asked Questions

Where is DLF Privana South located, and how well connected is it to the rest of Gurgaon and Delhi?+
DLF Privana South is situated in Sector 77, Gurgaon, at a four-way junction that links NH-48 (Delhi-Jaipur Expressway) with the Southern Peripheral Road, Central Peripheral Road, and Northern Peripheral Road (Dwarka Expressway). IGI Airport is roughly 30 km away via NH-48, and major corporate campuses including DLF Corporate Greens, American Express, and Tata Consultancy Services are in the immediate vicinity. Four golf courses — ITC Classic, Tarudhan Valley, Golden Greens, and Karma Lakelands — sit within a 5–6 km radius, and schools such as Broadways International are close by for families.
What configurations and unit sizes are available in DLF Privana South?+
DLF Privana South offers two unit types: 4 BHK residences with a dedicated staff room at 3,577 sq ft, and Penthouses ranging from 5,472 to 7,000 sq ft. Every floor houses four apartments per core, and each of the seven towers is crowned by two penthouses, giving the project a deliberately low-density character across its 25.15 acres. All homes feature wide private decks with views of the Aravalli hills and a 3.4-metre floor-to-floor ceiling height.
What is the starting price for an apartment in DLF Privana South?+
Pricing for DLF Privana South starts at Rs. 6.90 Cr onwards. The final figure varies by floor, tower position, and facing, and detailed cost sheets are available on request from the sales team.
Is DLF Privana South RERA registered, and which authority governs it?+
DLF Privana South is registered with Haryana RERA (HARERA Gurugram) under registration number GGM/772/504/2023/116, with the registration dated 1 January 2024. The project is fully compliant with all HRERA guidelines, providing buyers statutory protections on construction timelines, unit specifications, and fund utilisation.
What is the expected possession date for DLF Privana South?+
The possession date for DLF Privana South is July 2029, as filed with HARERA Gurugram. Construction is actively underway across all seven towers, with structural work progressing in line with the registered timeline.
What amenities does DLF Privana South offer residents?+
DLF Privana South includes a grand clubhouse with lounges, indoor sports, and a spa; an infinity swimming pool; a fully equipped gymnasium and yoga studio; a private mini theatre; a cycling track; and multi-sport courts covering tennis, badminton, and football. The project allocates 88% of its 25.15-acre site to open green space, with landscaped gardens and resort-style leisure zones distributed across the community.
Who is the developer behind DLF Privana South, and what is their track record in Gurgaon?+
DLF Privana South is developed by DLF Limited, founded in 1946 and India's largest publicly listed real estate company, with a portfolio spanning residential, commercial, and retail assets across 24 cities in 15 states. The group began developing Gurgaon in the mid-1970s and has since delivered landmark addresses including DLF Cyber City, The Aralias, The Magnolias, and The Camellias on Golf Course Road. DLF Privana South sits within a 115-acre master-planned township across Sectors 76 and 77, designed by ARCOP Associates with interiors by GA Group, London, and landscape architecture by MDP Consultants.

Get in Touch

Pricing, plans, brochure, and a personal walkthrough — talk to our sales team.
Featured Projects

Projects Portfolio

×
Express Your Interest