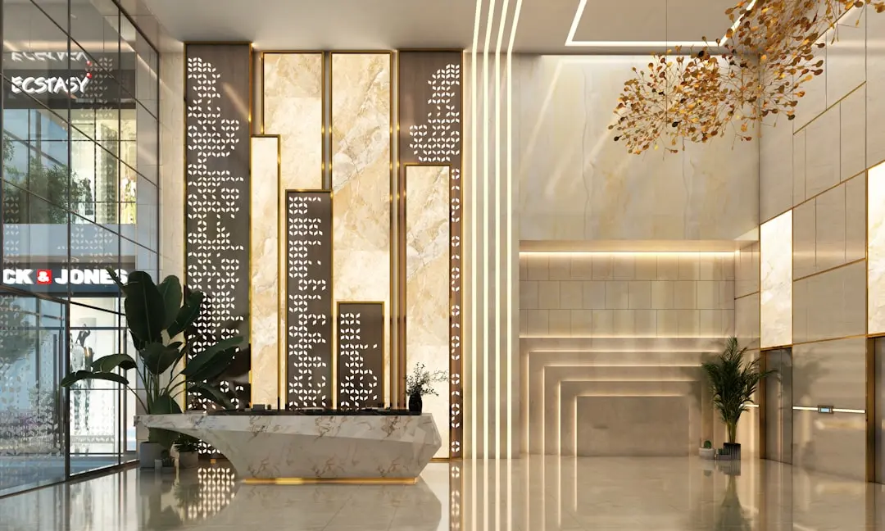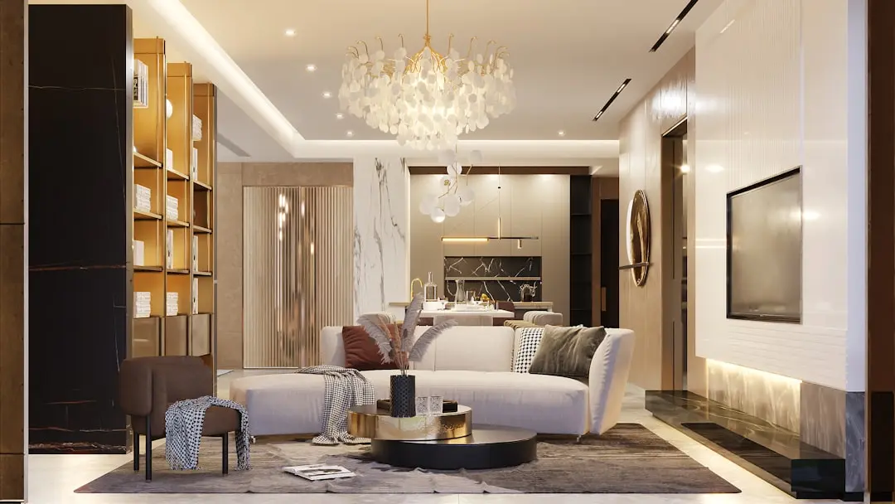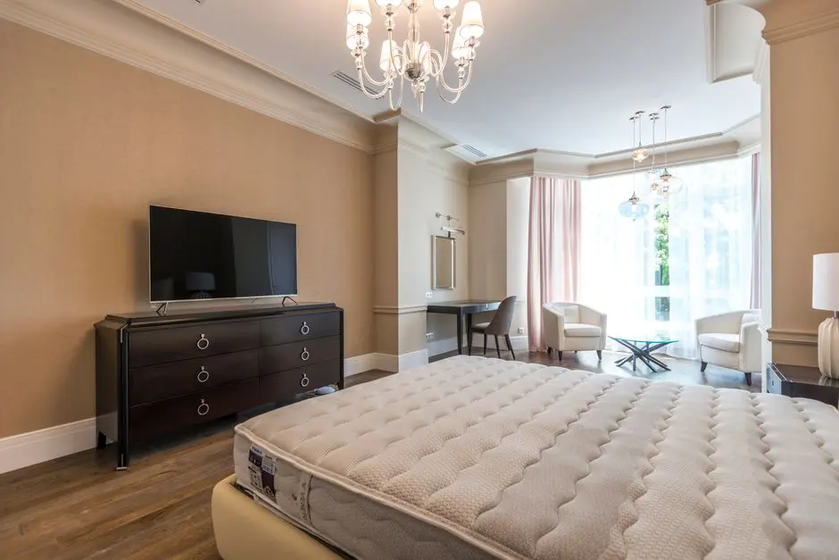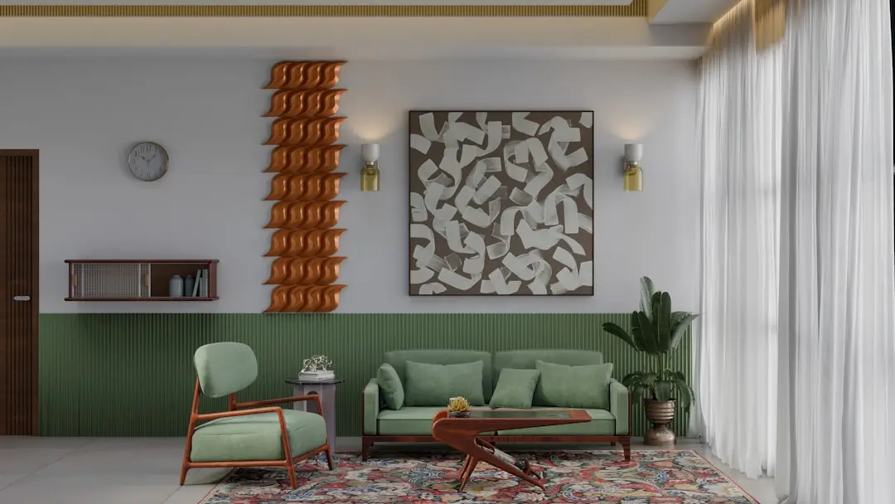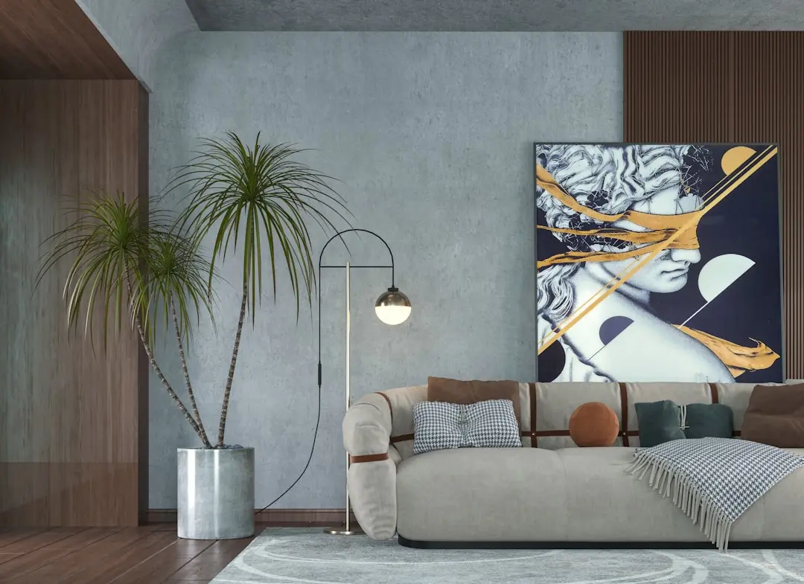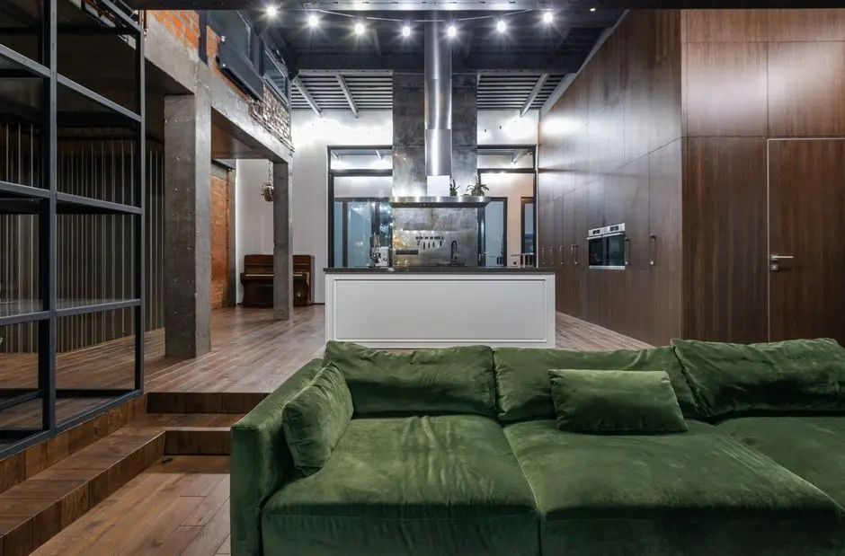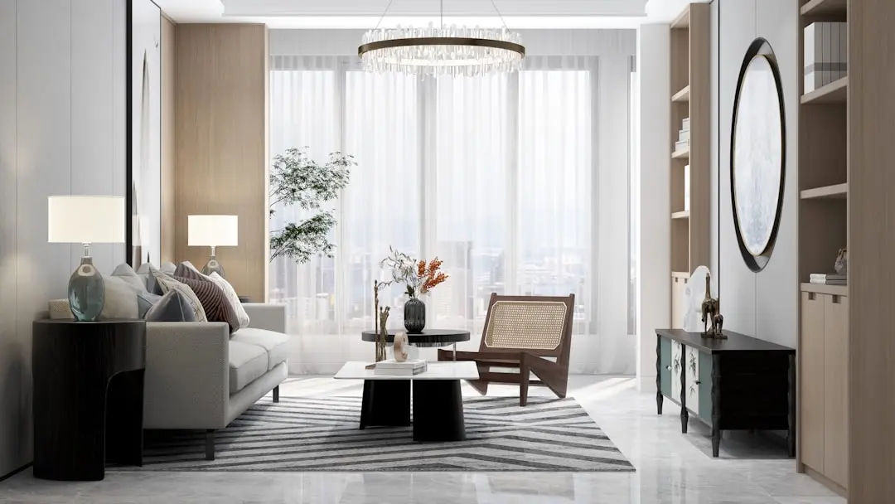
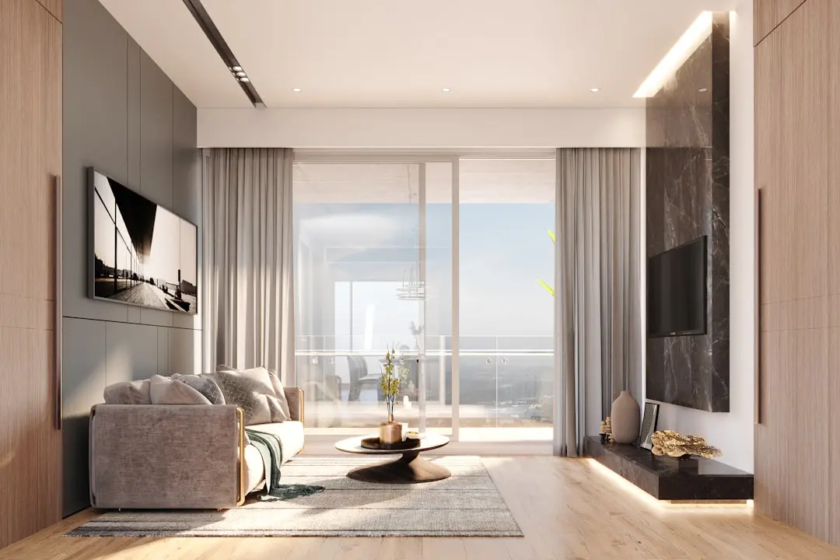
DLF arrives in Mumbai. 416 residences. One address on New Link Road.
3 & 4 BHK, Duplexs · Starting ₹5.63 Cr onwards
DLF The Westpark is the company's first residential project in Mumbai, and its arrival on New Link Road, Oshiwara is a considered one. Founded in 1946 and listed on both BSE and NSE, DLF has developed more than 185 projects covering over 352 million sq ft across Delhi NCR, Gurugram, Chennai, Hyderabad, Kolkata, Chandigarh, and now Mumbai. The Westpark represents an investment of approximately Rs 2,500 crore in Phase 1 alone — developed in joint venture with Delhi-based Trident Realty on a site acquired through the Slum Rehabilitation Authority.
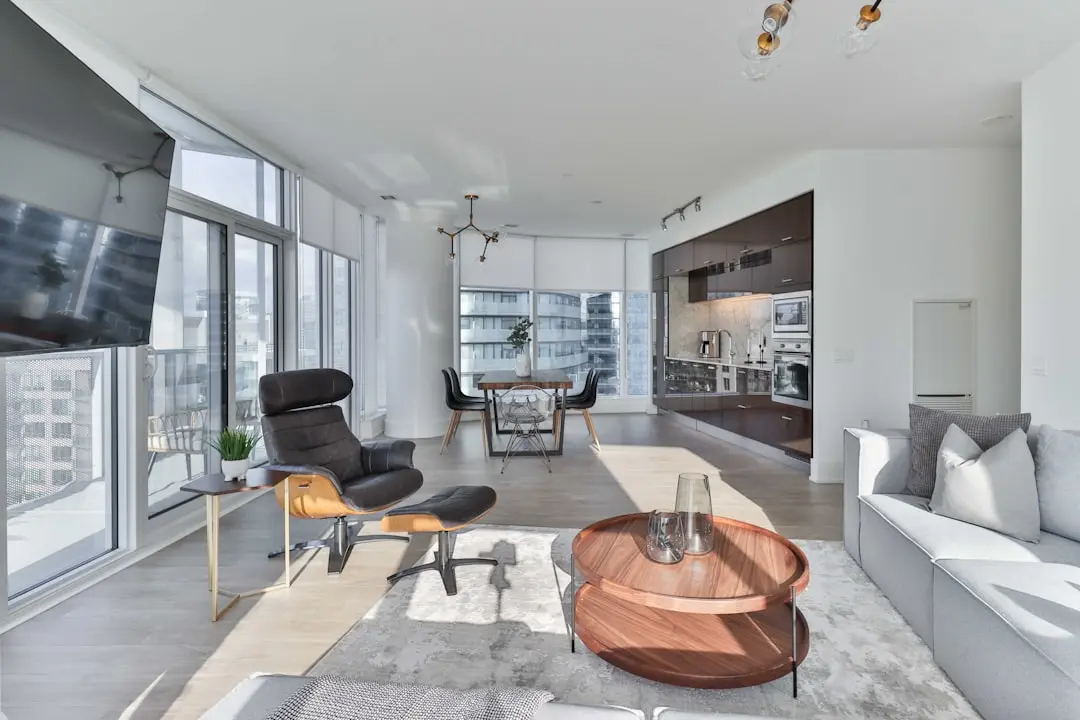
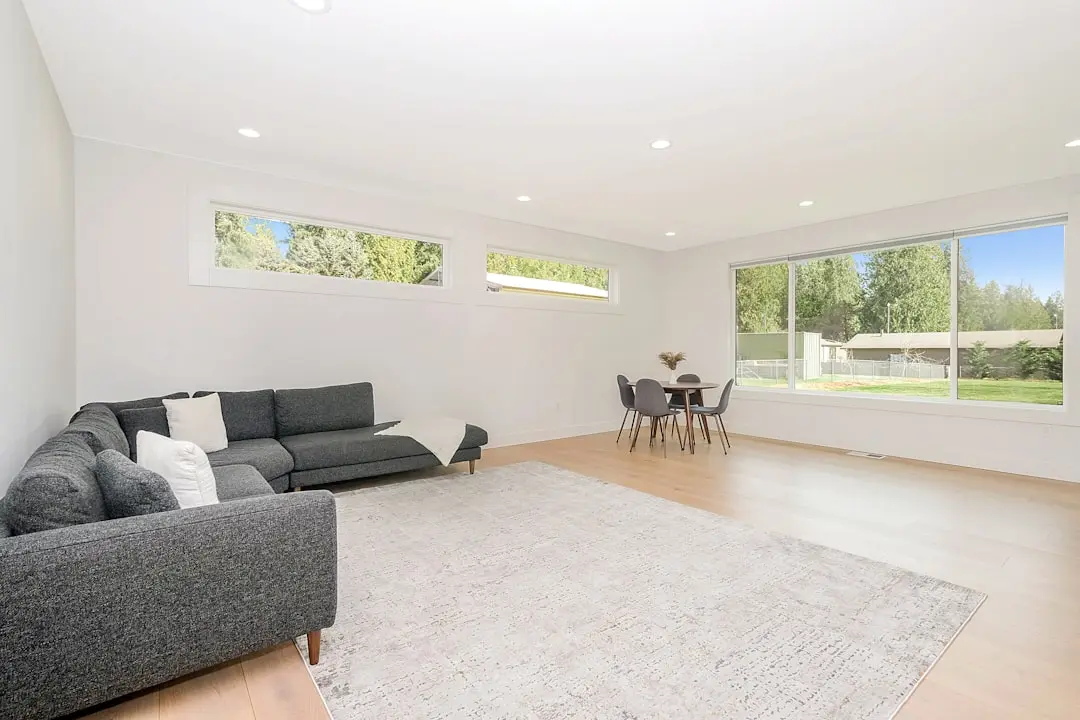
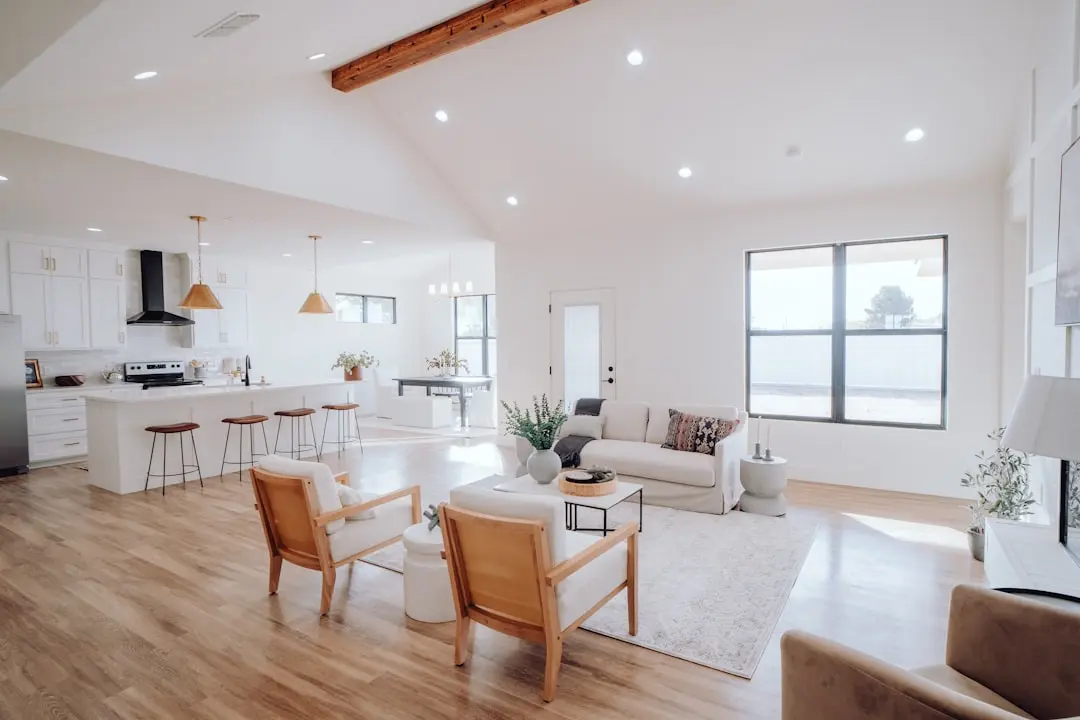
Phase 1 delivers 416 residences across four towers — T2 through T5 — each rising to G+39 storeys on a 4-basement podium structure. The homes range from 3 BHK apartments of 1,126 sq ft to 4 BHK layouts and limited duplexes and penthouses reaching 2,239 sq ft and beyond. Every unit is Vastu-compliant, no apartment faces a rear elevation, and the floor plates are designed so that all habitable rooms open to either city skyline or the podium-level amenity landscape.
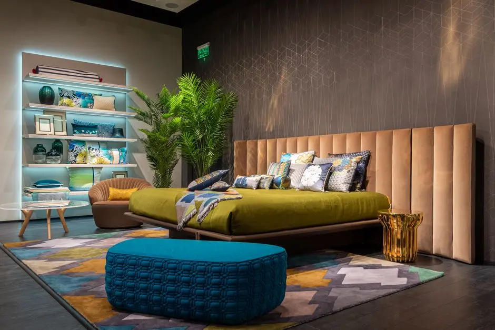
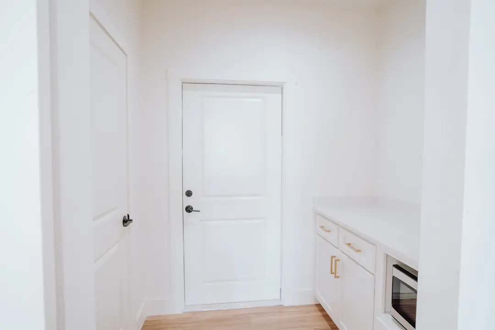
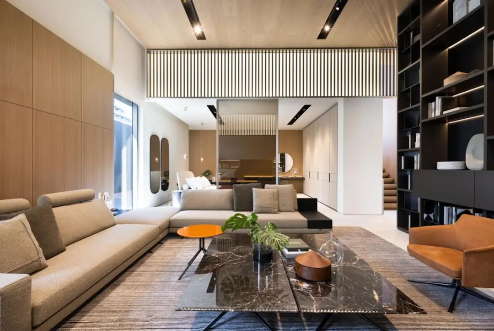
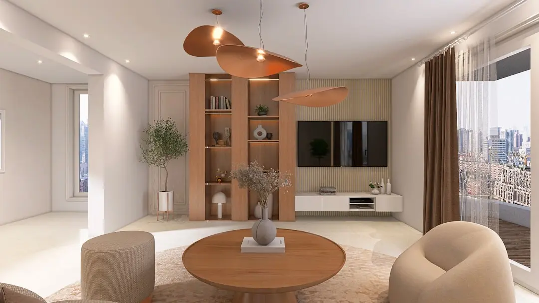
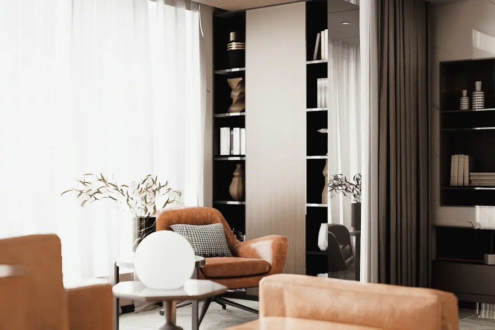
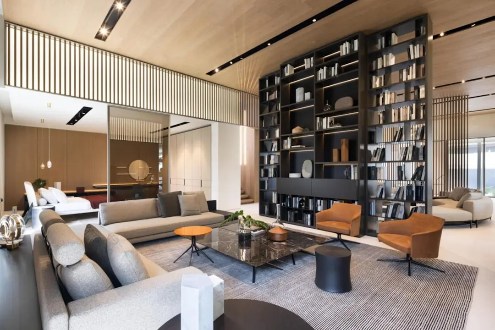
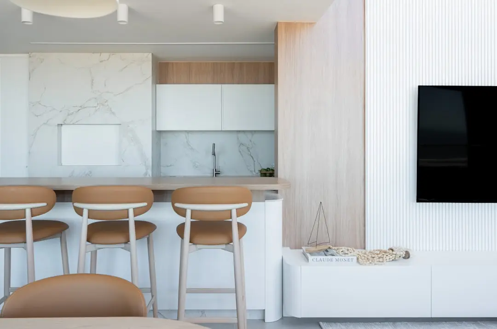
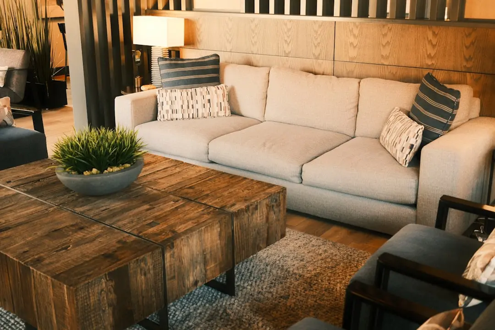
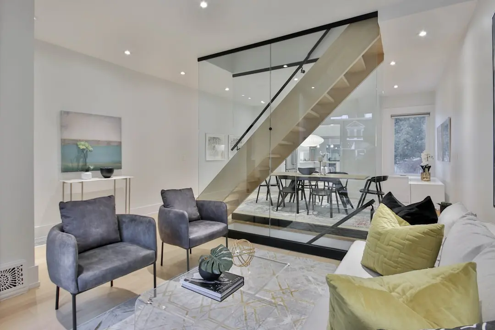
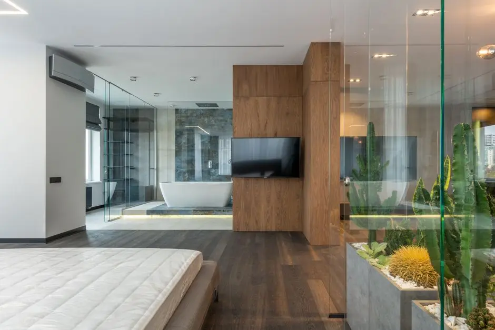
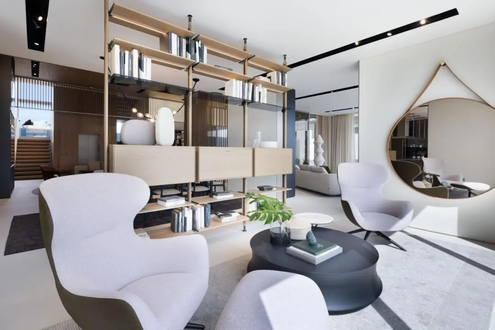
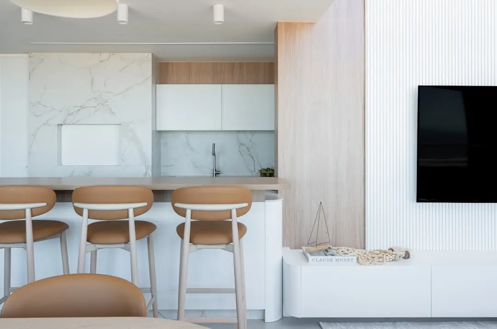
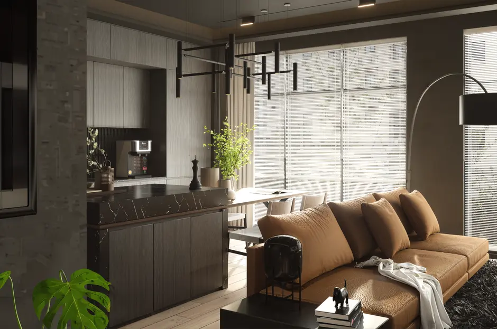
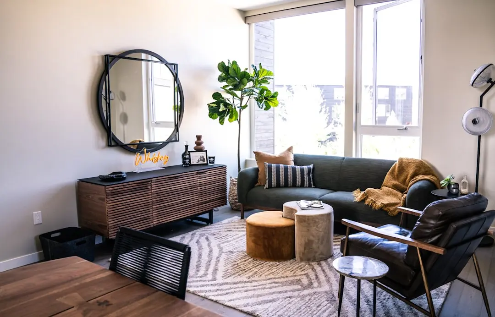
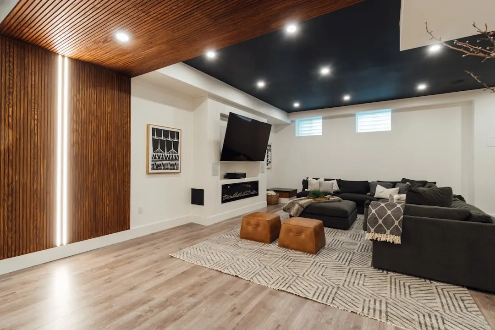
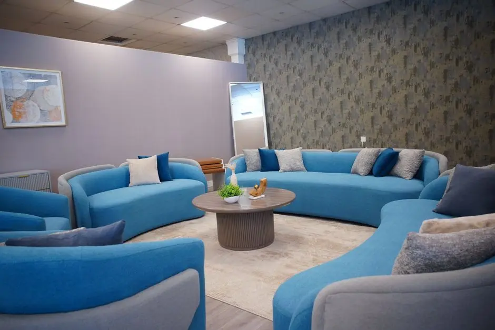
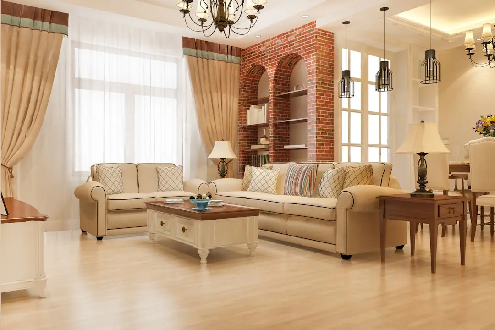
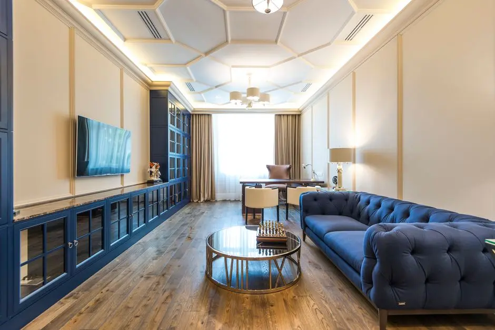
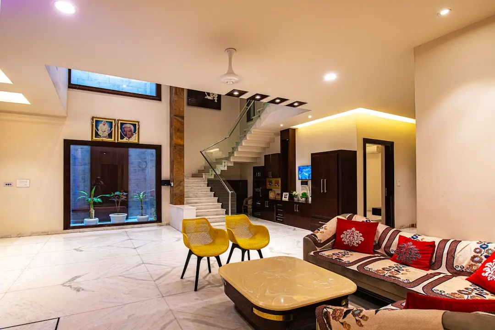
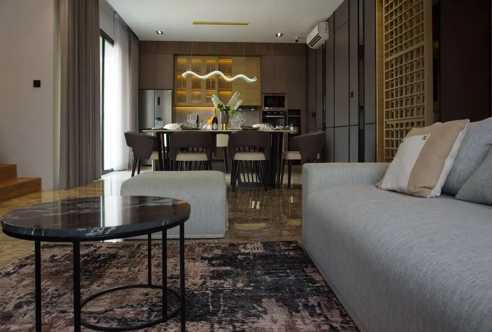
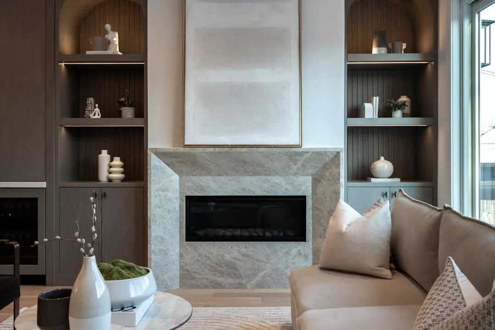
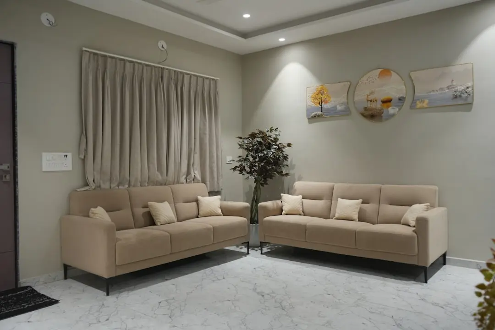
The interiors carry the specification language DLF has used in Gurugram's ultra-luxury launches: full-height double-glazed sound-insulated windows, imported marble flooring, central VRF air-conditioning, smart home integration with built-in USB charging, and private spacious decks on every unit. Premium layouts include private elevators and dedicated servant accommodation. The structural and master planning work is led by internationally recognised consultants — HB Design for master planning and Thornton Tomasetti for structural engineering.
The 50,000 sq ft grand clubhouse anchors a 6,000 sq mt Eco Deck with 80 percent open and green coverage. More than 65 curated amenities include a half-Olympic swimming pool, aqua gym, aerial yoga studio, bowling alley, rooftop café, spa, jacuzzi, sky lounge, sports courts, wellness zones, a crèche, and private lounges — a programme more typical of a five-star resort than a residential podium. The MahaRERA registration (PR1181012500079) was secured in June 2025, with completion scheduled for June 2032.
For a buyer who has watched Mumbai's western suburbs absorb rising prices without a corresponding uplift in design ambition, The Westpark presents a distinct change of register. Visit the Experience Centre in Andheri West or contact the sales team to schedule a site presentation.
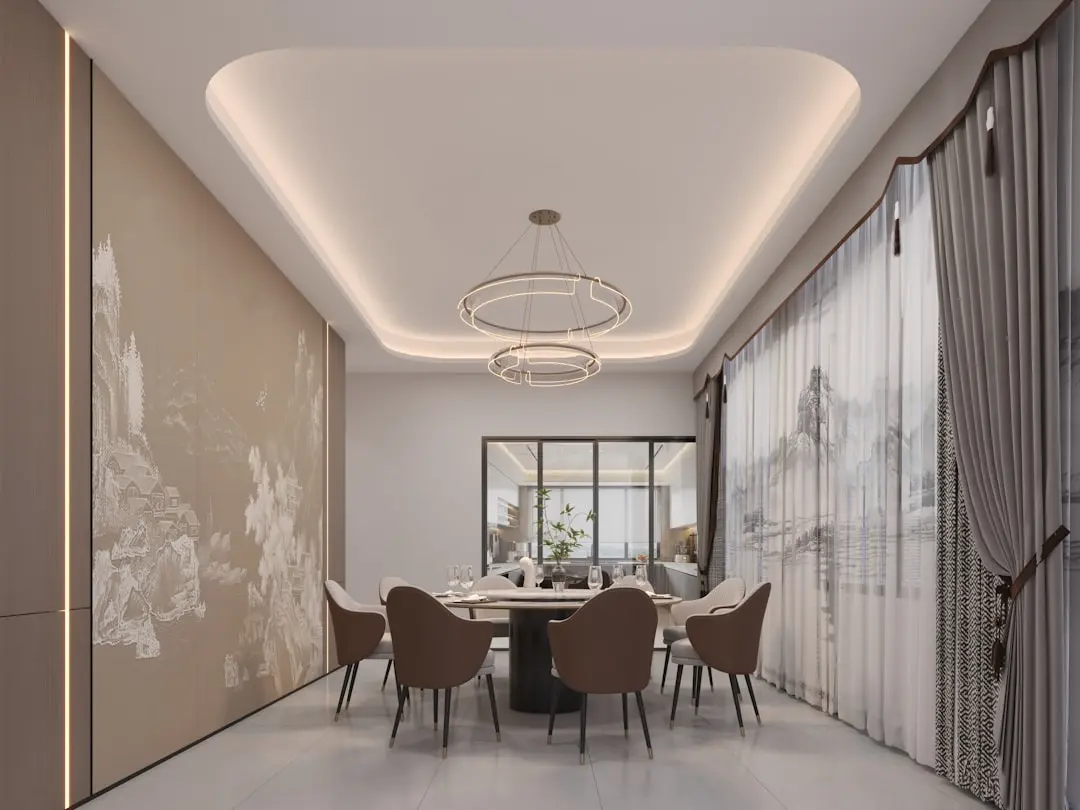
Starting from Rs. 5.63 Cr onwards
| Configuration | Size | Starting Price |
|---|---|---|
| 3 BHK Full-height windows, imported marble flooring, central VRF air-conditioning, private deck | 1126–1511 sq.ft. | Rs. 5.63 Cr |
| 4 BHK Expansive layout with private elevator option and servant accommodation | 1468–2239 sq.ft. | On Request |
| Duplex / Penthouse Limited-release sky homes with bespoke features and panoramic city views | 2500–3000 sq.ft. | On Request |
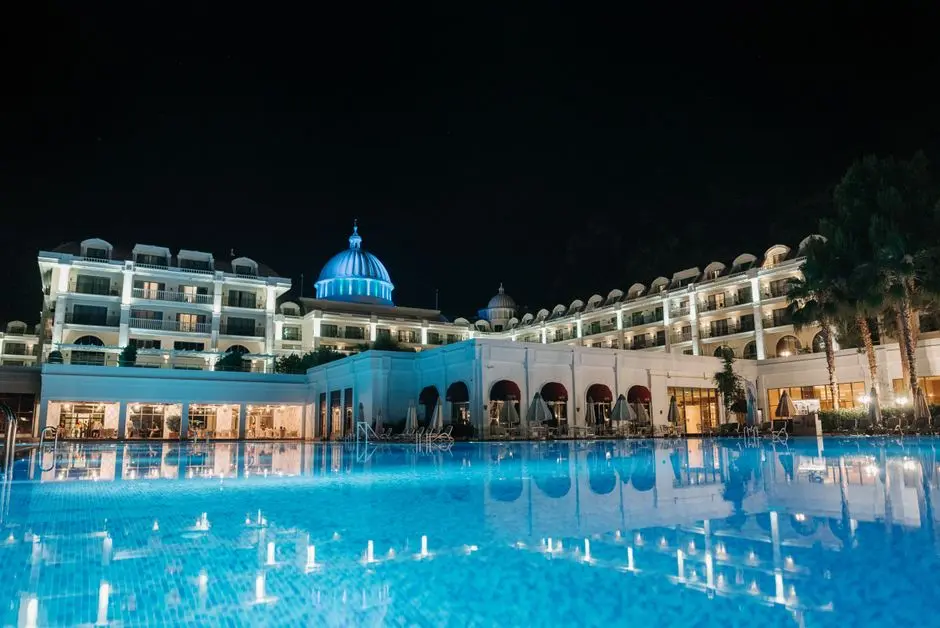



Detailed master plan and unit-wise floor plans available on request.
New Link Road, Oshiwara, Andheri West, Mumbai 400047 · Oshiwara, Andheri West · Mumbai
Andheri West is one of Mumbai's most layered neighbourhoods — home to the film and media industry, a dense professional workforce, and some of the city's most active retail corridors. New Link Road, Oshiwara sits at its northern edge, where the pace softens into tree-lined stretches, creek views, and lower-rise streetscapes. Infiniti Mall stands directly opposite, DN Nagar and Oshiwara Metro stations are under a kilometre away, and Chhatrapati Shivaji Maharaj International Airport is approximately 14 minutes by road.
What makes this address strategically rare is the combination of scale and centrality. The 18-acre master plan — unusual for a city where land parcels of this size almost never surface in an established suburb — allows DLF to deliver genuine low-density living: broad landscaped setbacks, an Eco Deck, and sightlines that have not been possible in Andheri West for a generation. BKC is roughly 10 km southeast, the Western Express Highway is 5 km east, and the fully operational Metro Line 2A (Dahisar–DN Nagar) threads directly through this corridor, cutting cross-suburb commutes that once meant sitting in traffic on Link Road.
See the property in person. Our sales team will get in touch to coordinate a visit at your convenience.
The fully elevated Metro Line 2A runs along Link Road and is operational since January 2023, with Oshiwara Metro Station under 1 km from The Westpark. The line significantly reduces east-west commute times across the Western suburbs corridor.
Metro Lines 7 and 7A, inaugurated in January 2023, enhance connectivity between Andheri East and Dahisar East, providing The Westpark residents with a two-stop interchange to the airport rail corridor at Andheri.
Mumbai's first fully underground metro, the 33.5 km Aqua Line from Aarey JVLR to Cuffe Parade, was fully operational by October 2025, linking Andheri-area residents to BKC, Worli, and South Mumbai without surface traffic.
India's largest Tunnel Boring Machine began work on this east-west tunnel in December 2025. Once complete, it will cut the Thane-to-Western-suburbs commute from over 60 minutes to under 20 minutes, directly benefiting residents of Andheri West.
NMIA received its first commercial flight in December 2025, providing Mumbai's western suburbs — including Andheri — with a second international gateway and meaningfully reducing congestion at CSMIA, which sits 14 minutes from The Westpark by road.
The Westpark marks DLF's debut in Mumbai's residential market after 78 years of development nationally. An 18-acre master plan in an established western suburb is a land holding that has not been assembled in Andheri West for decades, giving Phase 1 a macro-scale rarely available to buyers in this micro-market.
The project carries MahaRERA registration PR1181012500079 registered on 16 June 2025, with a RERA-committed possession date of June 2032. Regulatory approvals were secured before launch, giving buyers a defined statutory framework from the date of booking.
Master planning is led by HB Design and structural engineering by Thornton Tomasetti — firms with track records across Asia's most demanding high-rise programmes. Their involvement sets a quality floor that is independently verifiable and distinct from the typical channel of local consultants used in Mumbai's mid-market.
Oshiwara Metro Station on the fully operational Line 2A sits under 1 km from the site, a threshold at which property premiums and rental yields in Mumbai are measurably higher. DN Nagar Metro Station, also on Line 2A, is approximately 2 km southeast, providing a second access point on the same corridor.
The amenity programme — half-Olympic pool, aqua gym, aerial yoga, bowling alley, rooftop café, spa, sky lounge, crèche, and wellness zones — is delivered on a 6,000 sq mt Eco Deck with 80 percent open and green coverage. In Phase 1 of a 416-unit project, this translates to a genuinely low-density amenity ratio.
Every residence in the four-tower Phase 1 is oriented to face either the city skyline to the east or the landscaped amenity deck to the west. There are no rear-facing apartments in any tower. Combined with Vastu-compliant planning, this is a design commitment written into the floor-plate configuration, not a marketing qualifier.
Visited or booked here? Share your honest experience. Reviews are checked before they appear.
Pricing, plans, brochure, and a personal walkthrough — talk to our sales team.