
DLF PRIVANA WEST, Sector 76, Gurgaon

DLF PRIVANA WEST

Where the Aravallis meet Gurgaon's next address — DLF Privana West, Sector 76

4 BHK, Penthouses · Starting ₹6.5 Cr onwards

SPECIAL OFFER
Book now to get special offers !
Available for next few days only !
RERA: RC/REP/HARERA/GGM/819/551/2024/46
785
Units
5
Towers
12.57
Acres
41
Floors
The Address & The Vision

An Address Worth Coming Home To

DLF Privana West is an ultra-luxury residential development occupying 12.57 acres of DLF's 116.29-acre integrated township in Sector 76, Gurgaon — a township the developer calls DLF 6, the sixth chapter in a city-building story that stretches back to DLF City Phase I in the mid-1970s. Five high-rise towers, each rising to G+41 floors, are positioned so that no two apartments face each other, producing a community of just 63 residences per acre against a continuous backdrop of the Aravalli hills.

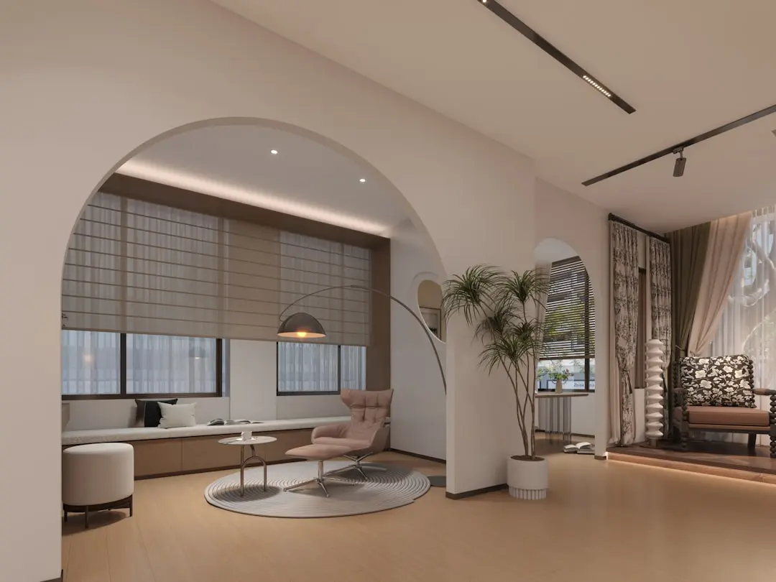
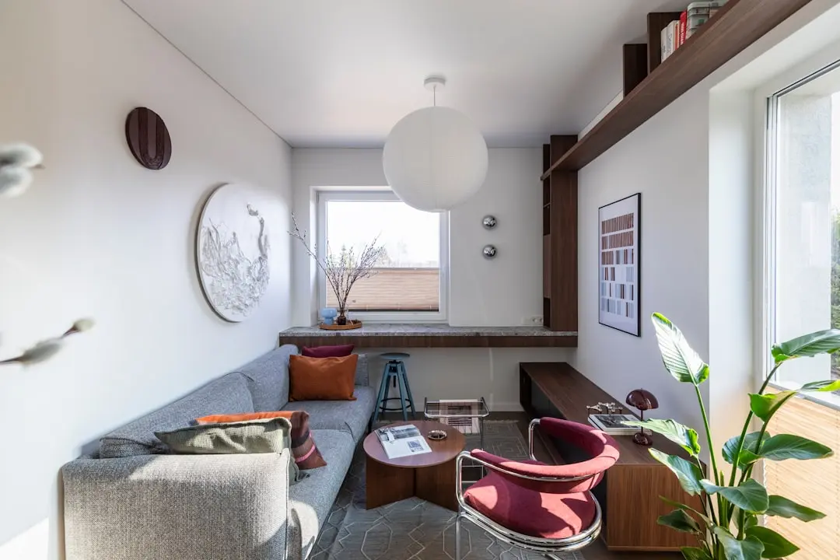
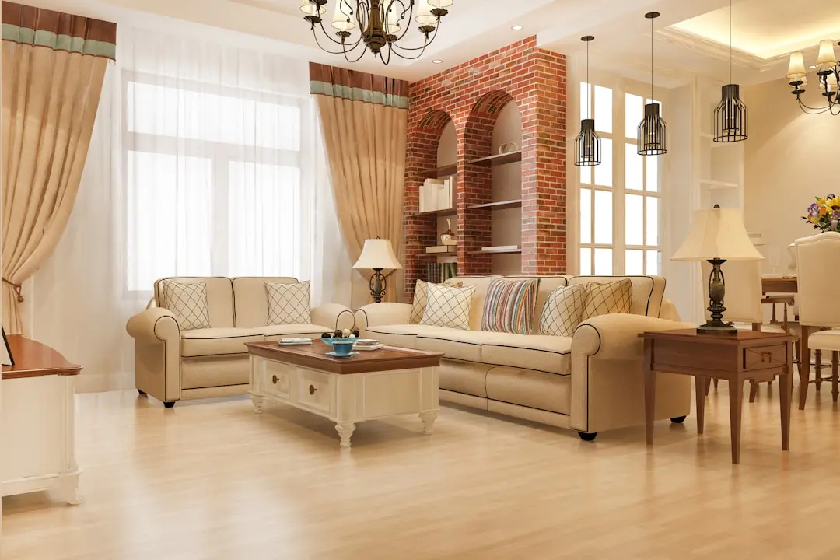
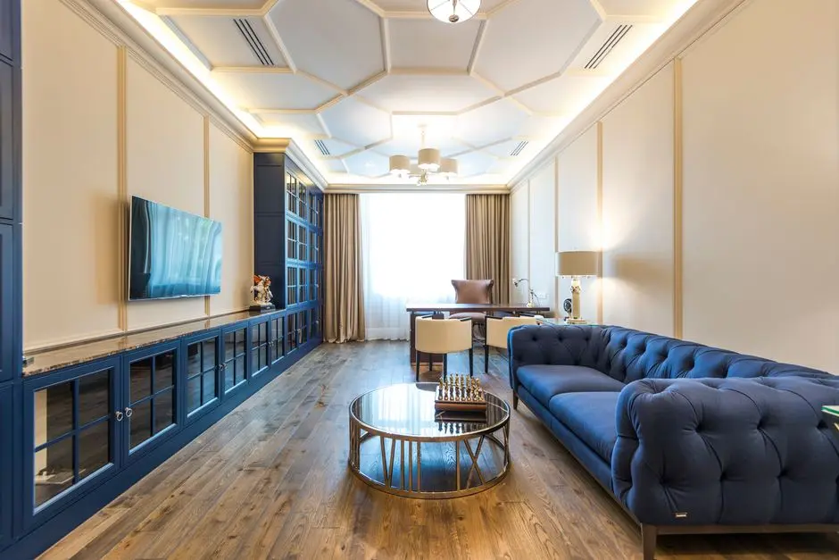
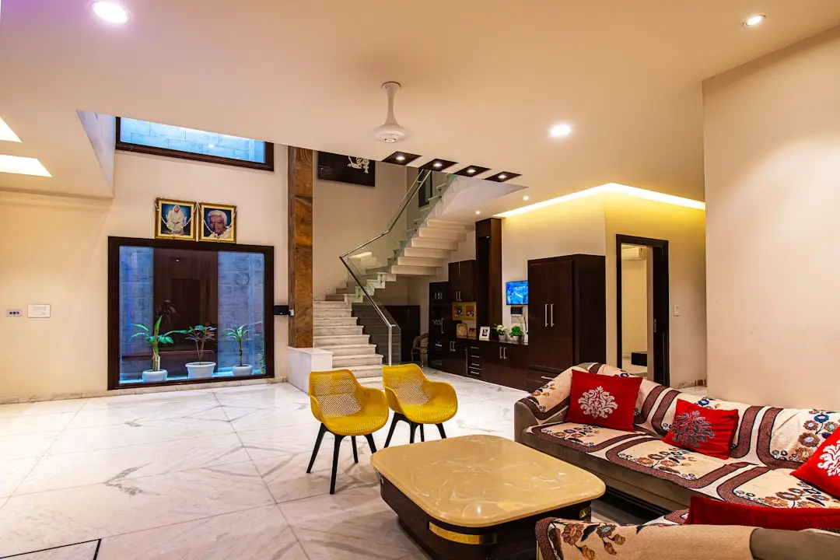
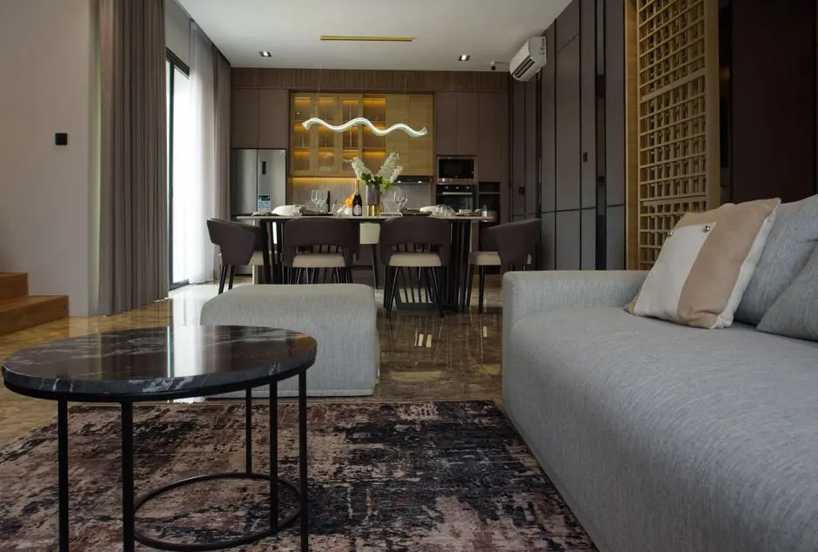
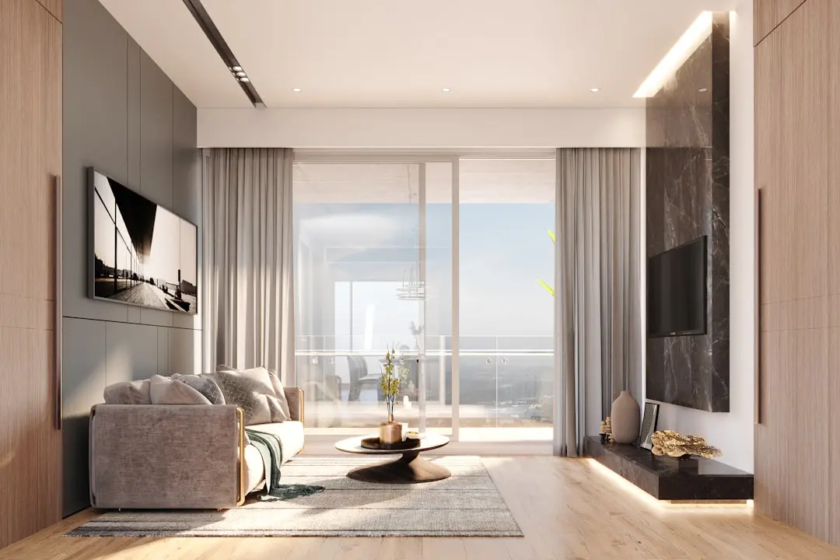
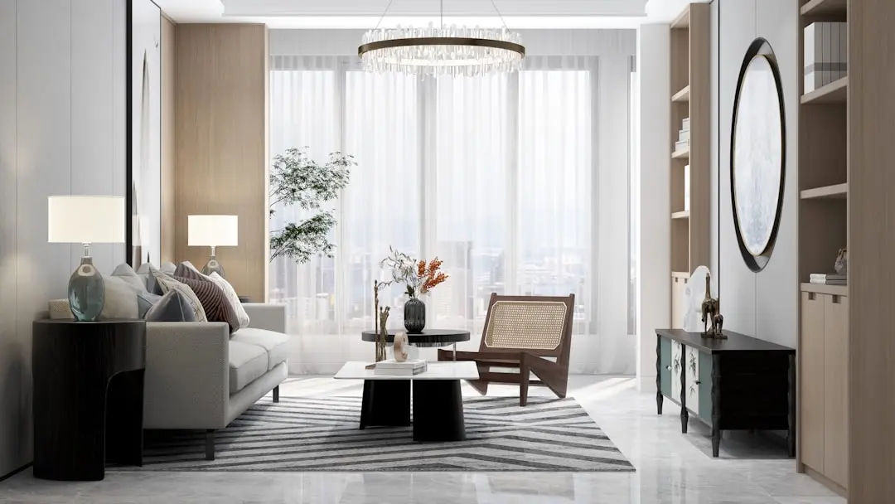
The residences are configured as spacious 4 BHK apartments at 3,577 sq ft and penthouses at 5,500 sq ft — every unit opening onto 9-foot-9-inch wide balconies that frame unobstructed views of the protected forest reserve. With 80 percent of the project's footprint kept as open, landscaped green space, the density is deliberately low for high-rise Gurgaon, and the silence it creates is among the most tangible features of the address.

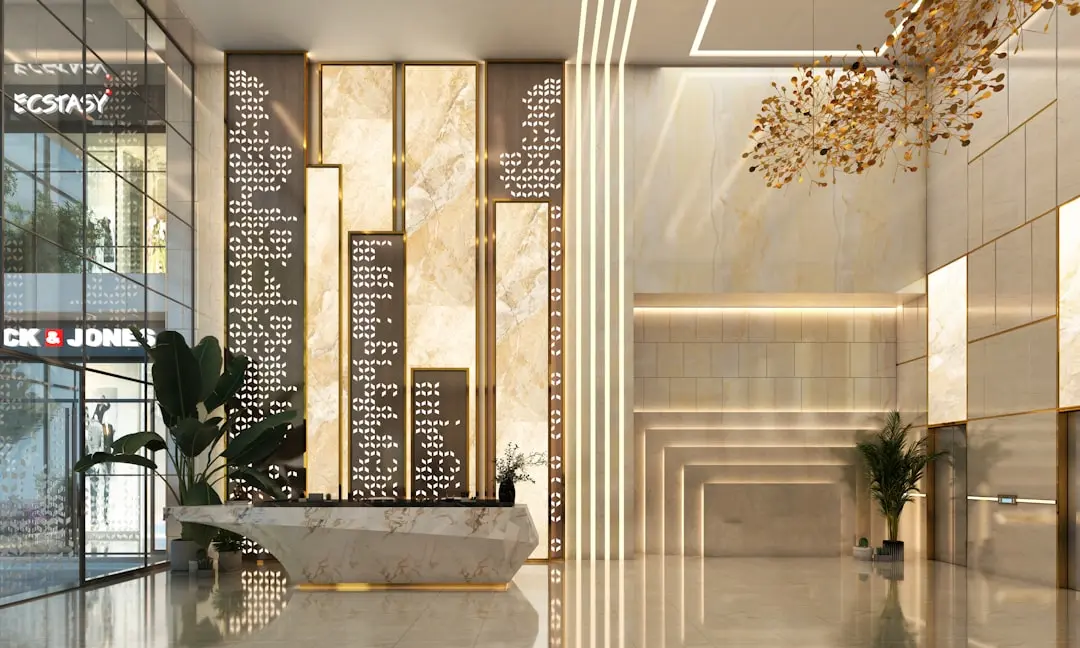
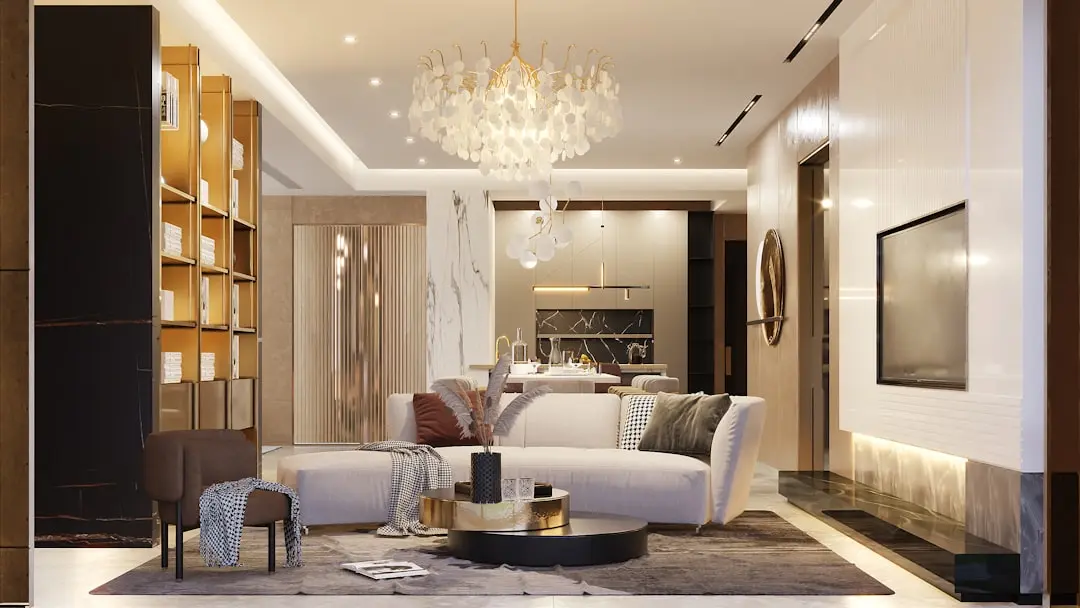
Three internationally renowned studios have shaped the project's physical character. HB Design of Singapore authored the master plan and architecture. Thornton Tomasetti of New York engineered the structure. Blink of Thailand designed the air-conditioned tower lobbies. GA Interiors of London contributed interior direction. The result is a building envelope that performs at the standard DLF has maintained across its Golf Course Road ultra-luxury line — The Aralias (delivered 2007), The Magnolias (2009), and The Camellias (2019) — now translated to the SPR corridor.

Sector 76 is currently the subject of a Haryana government infrastructure commitment of Rs 2,000 crore for the SPR corridor in the 2025-26 budget, complemented by a proposed metro extension linking Rajiv Chowk, Vatika Chowk, and Manesar. DLF's acquisition of the Sectors 76-77 land parcel was among the earliest in the township, meaning no later entrant can replicate this scale or these sightlines at any price. For a buyer who weighs the soil as much as the structure, that sequencing matters.

DLF Privana West represents a specific opportunity to enter a township-scale address at a stage when the infrastructure is still being absorbed into valuations. Possession is scheduled for December 2028; the project carries RERA registration RC/REP/HARERA/GGM/819/551/2024/46 under Haryana RERA, and home loans have been approved by major nationalised and private banks.
Read more
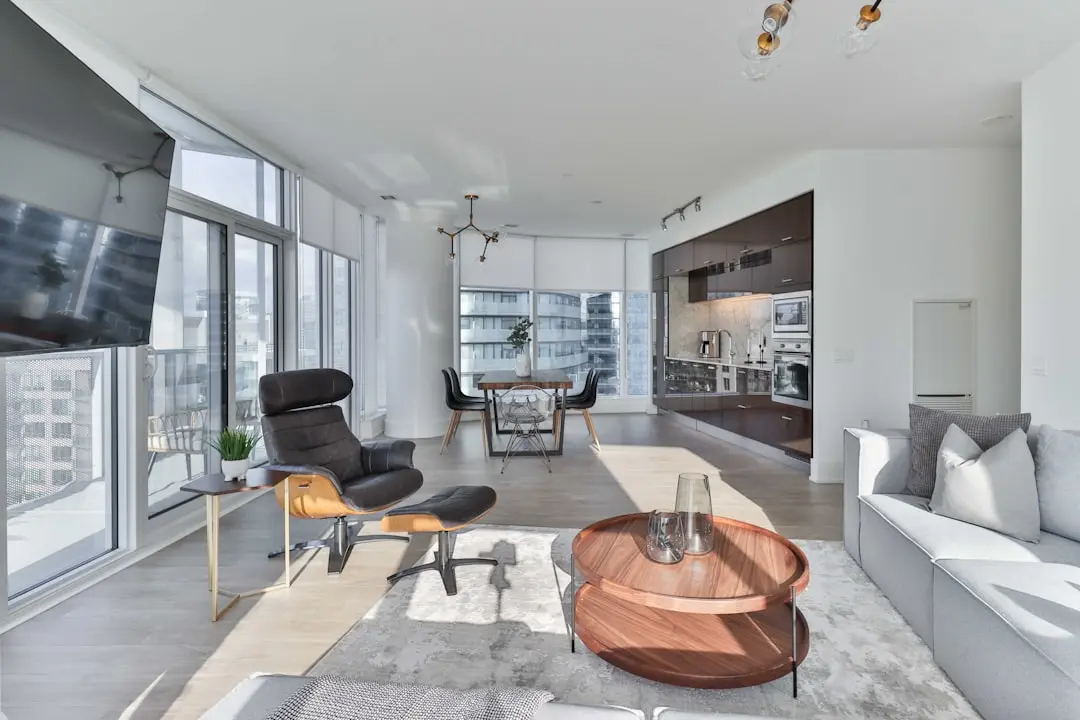
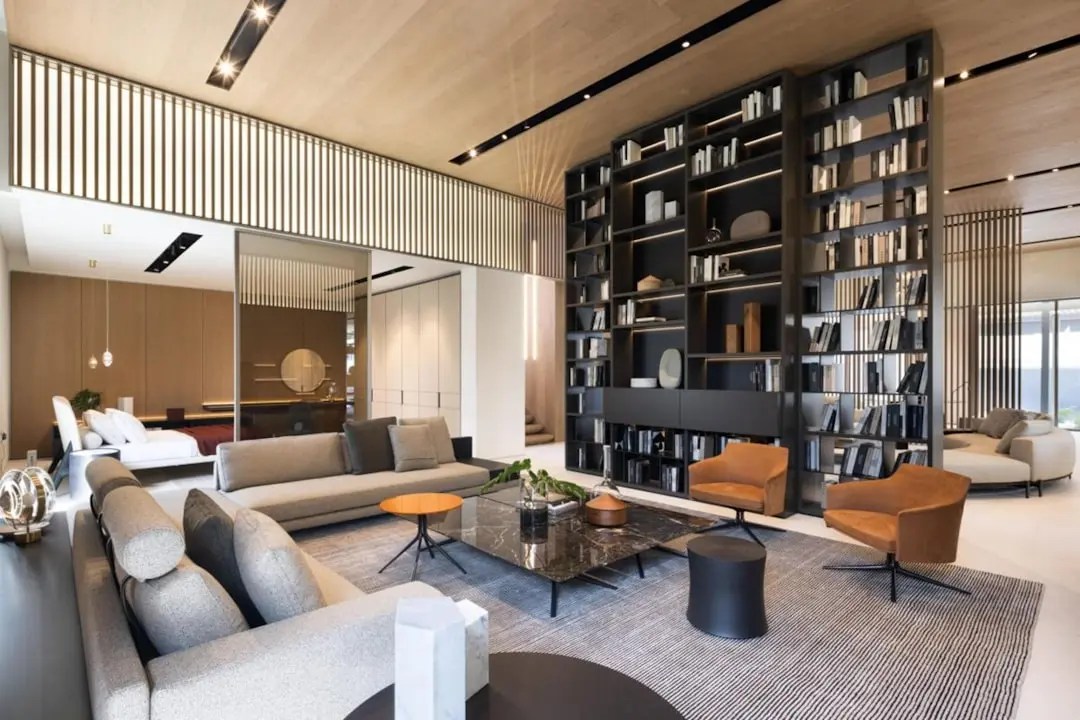
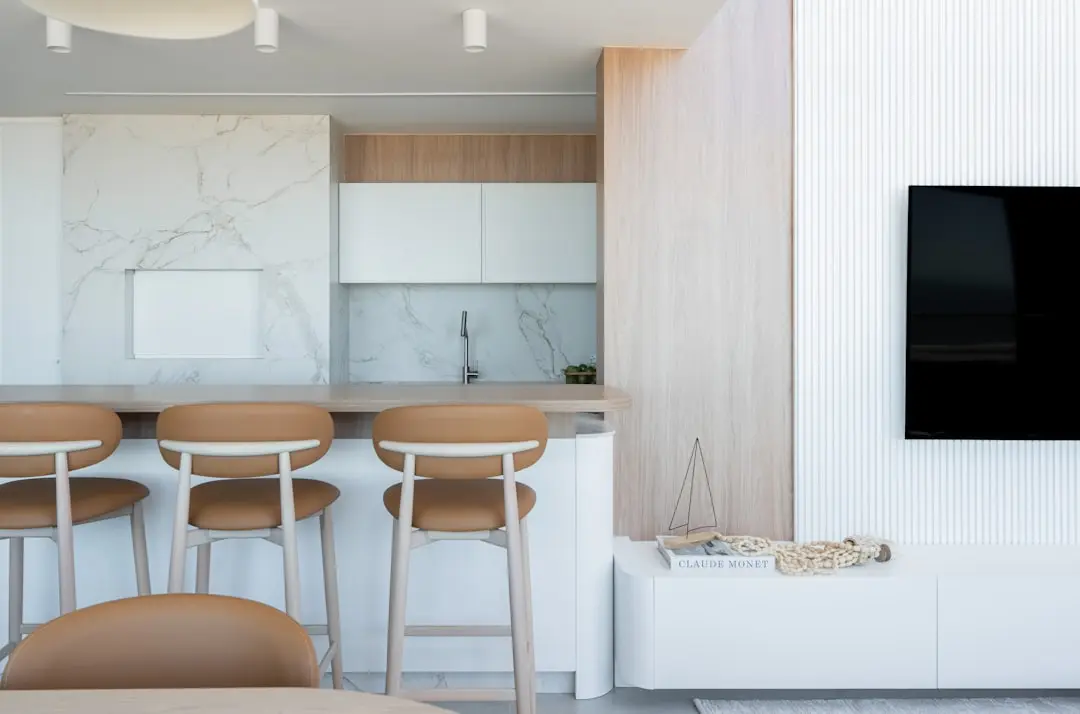
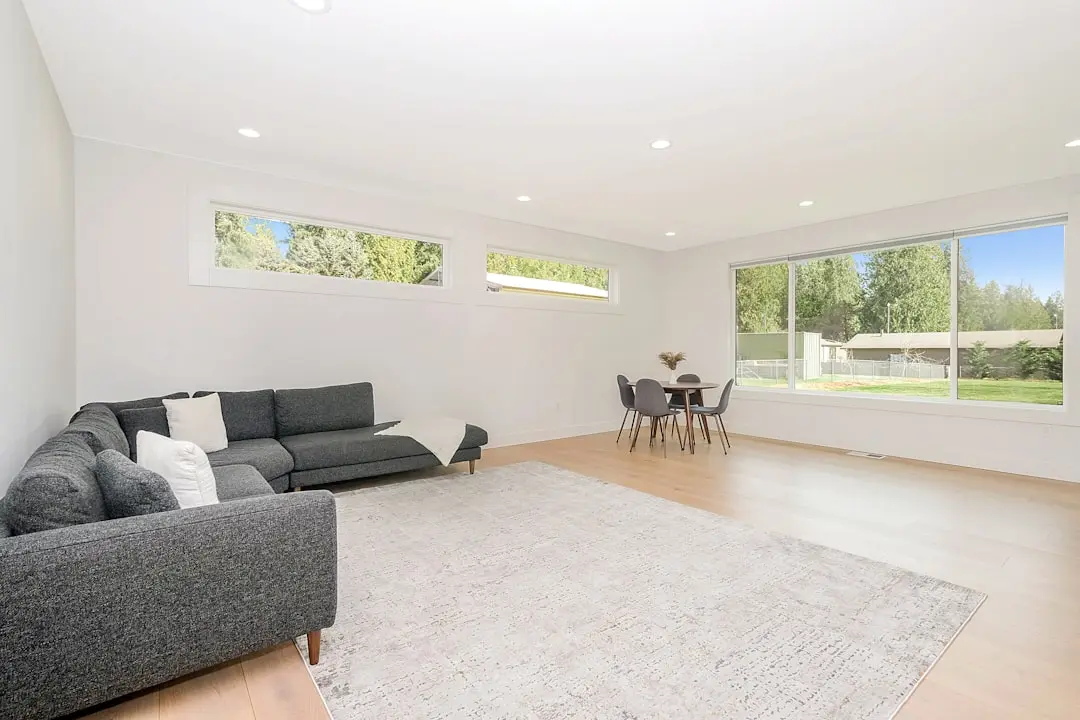
Gallery

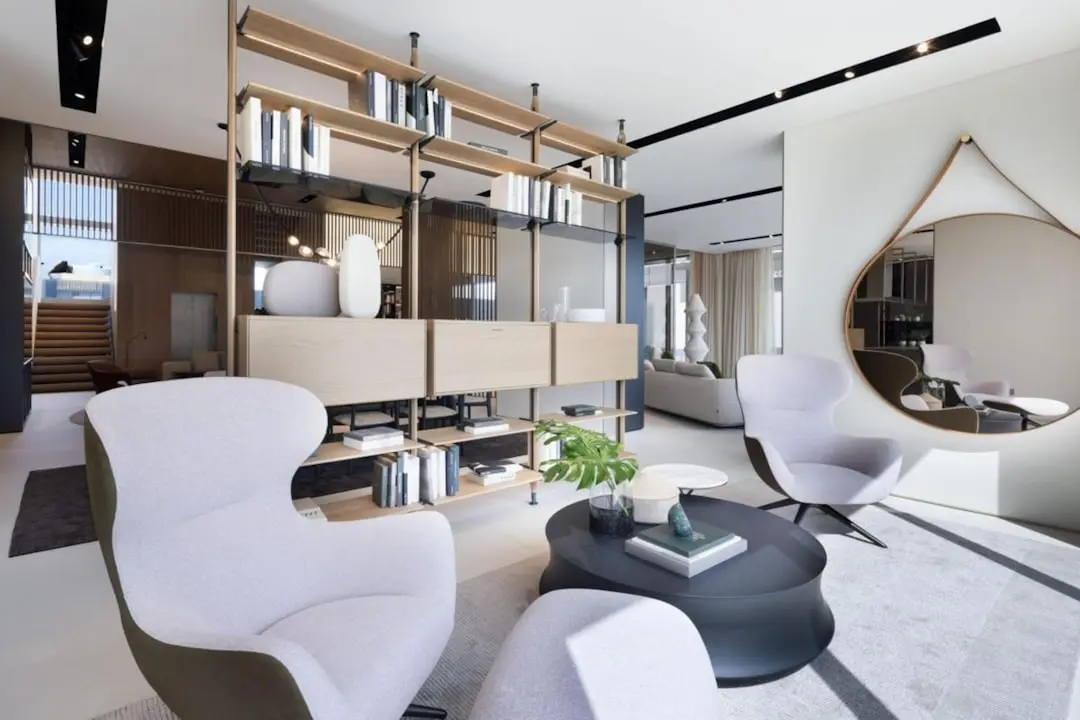
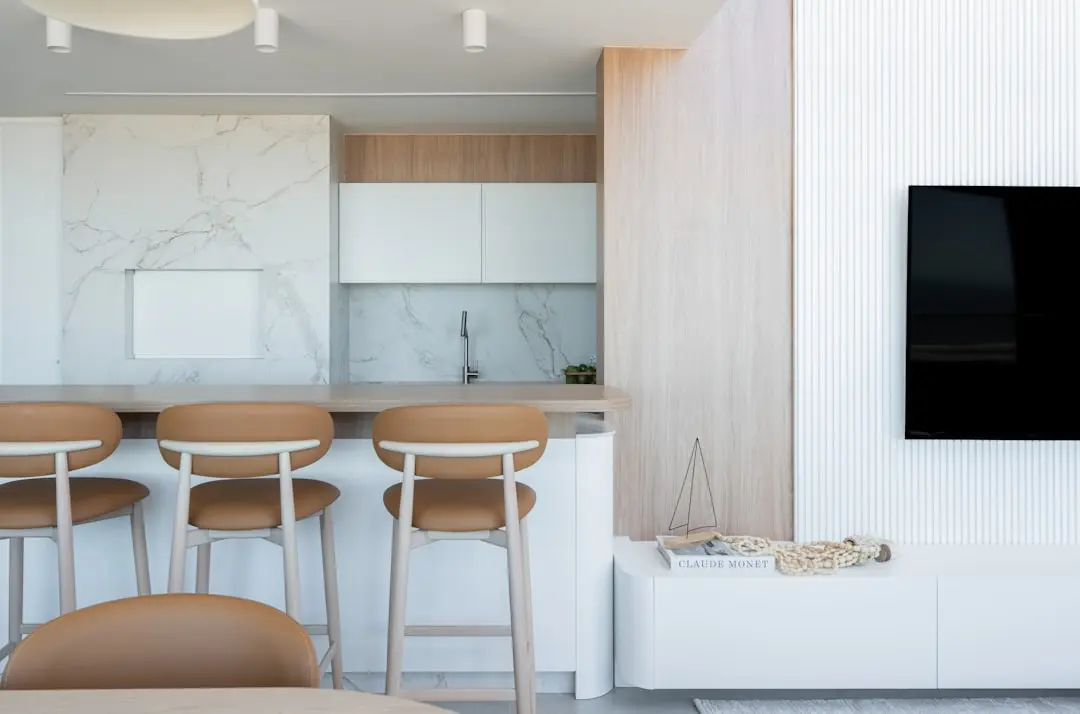
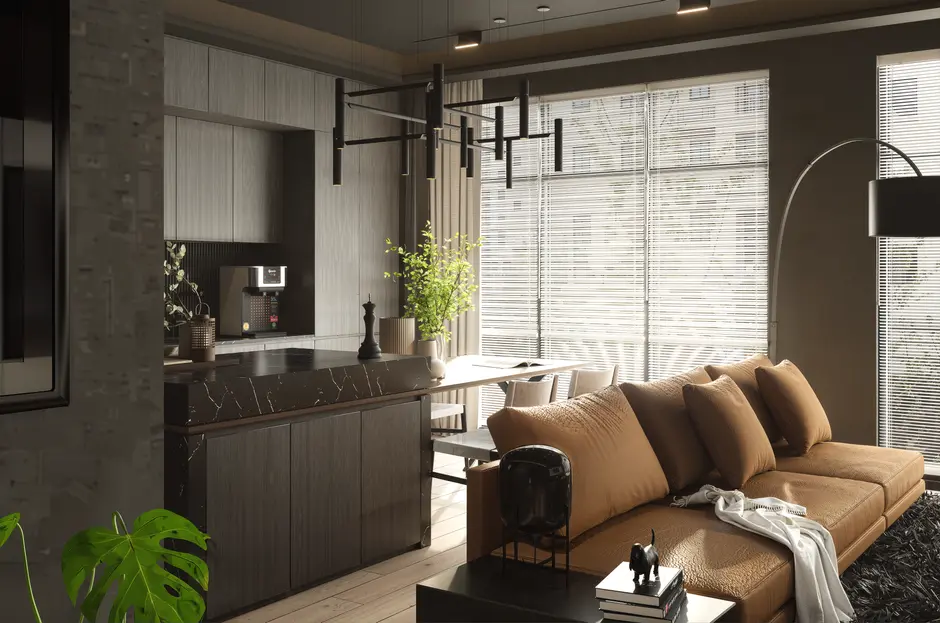
Visualize Your Future Home

Configurations & Pricing

Choose Your Residence

Starting from Rs. 6.5 Cr onwards

ConfigurationSizeStarting Price
4 BHK Apartment
Spacious four-bedroom residence with staff room, study, and three-sided open balconies
3577 sq.ft.Rs. 6.5 Cr
Penthouse
Full-floor penthouse with five bedrooms, four car parks, and 4-metre floor-to-floor height
5500 sq.ft.Rs. 13.7 Cr
Lifestyle

World-Class Amenities

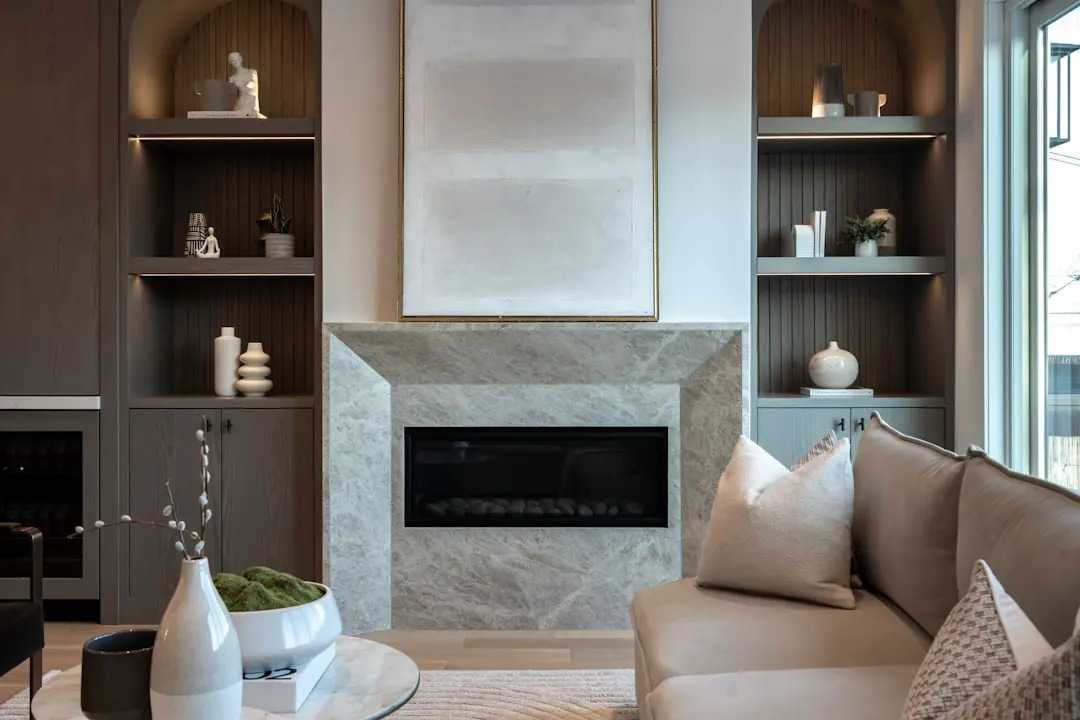
Recreation at DLF PRIVANA WEST, Sector 76, Gurgaon
Recreation
  • Luxury Clubhouse (1 lakh sq ft)
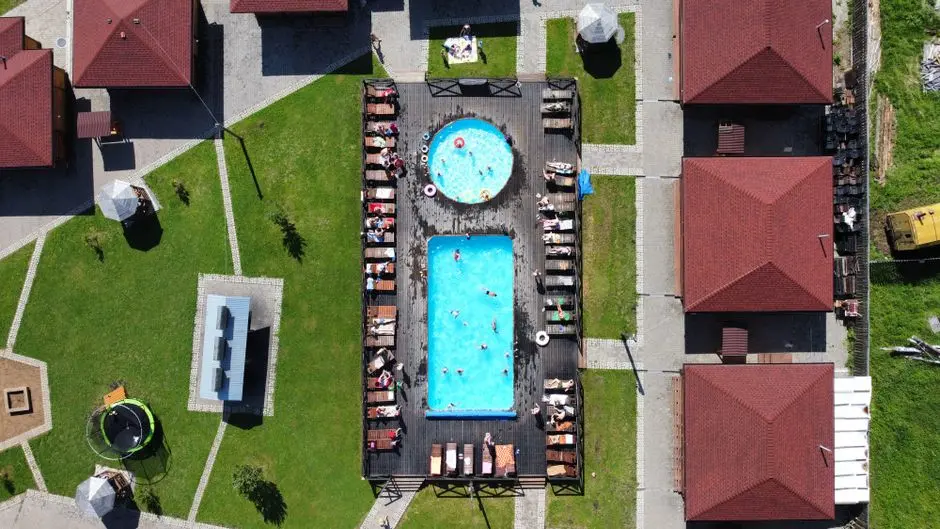
  • Infinity Swimming Pool
  • Indoor Games Room
  • Multipurpose Hall
  • Conference Room
  • Spa and Wellness Centre
  • Sky Lounge
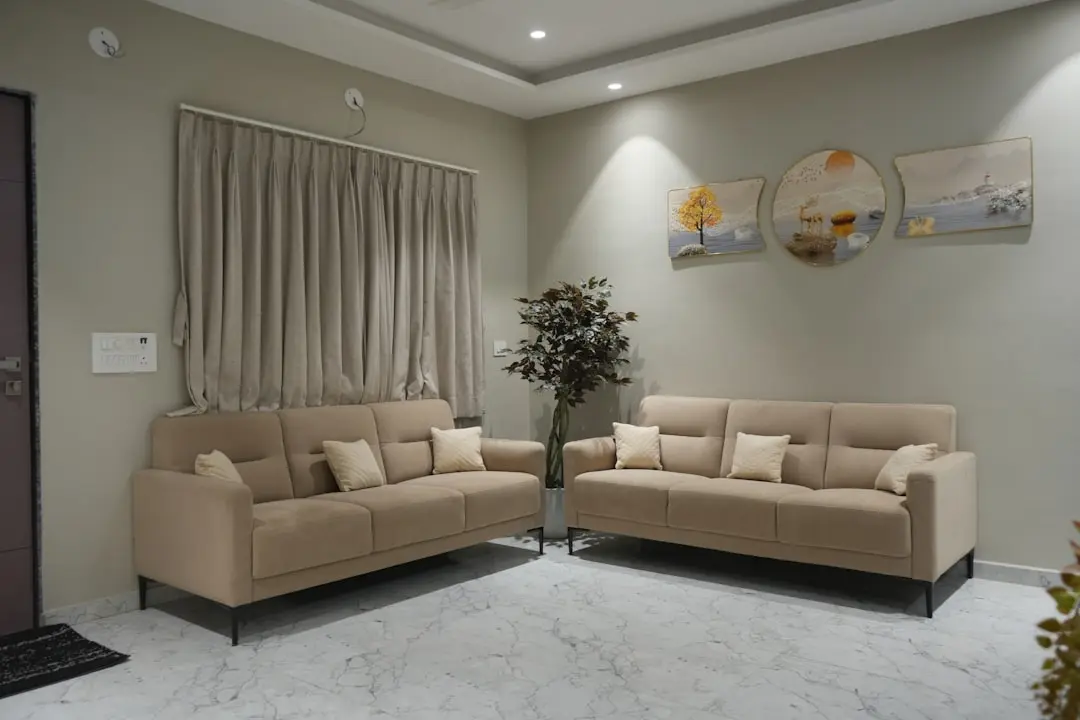
Active at DLF PRIVANA WEST, Sector 76, Gurgaon
Active
  • Fully Equipped Gymnasium
  • Tennis Court
  • Cycling Track
  • Jogging Track
  • Outdoor Fitness Zone
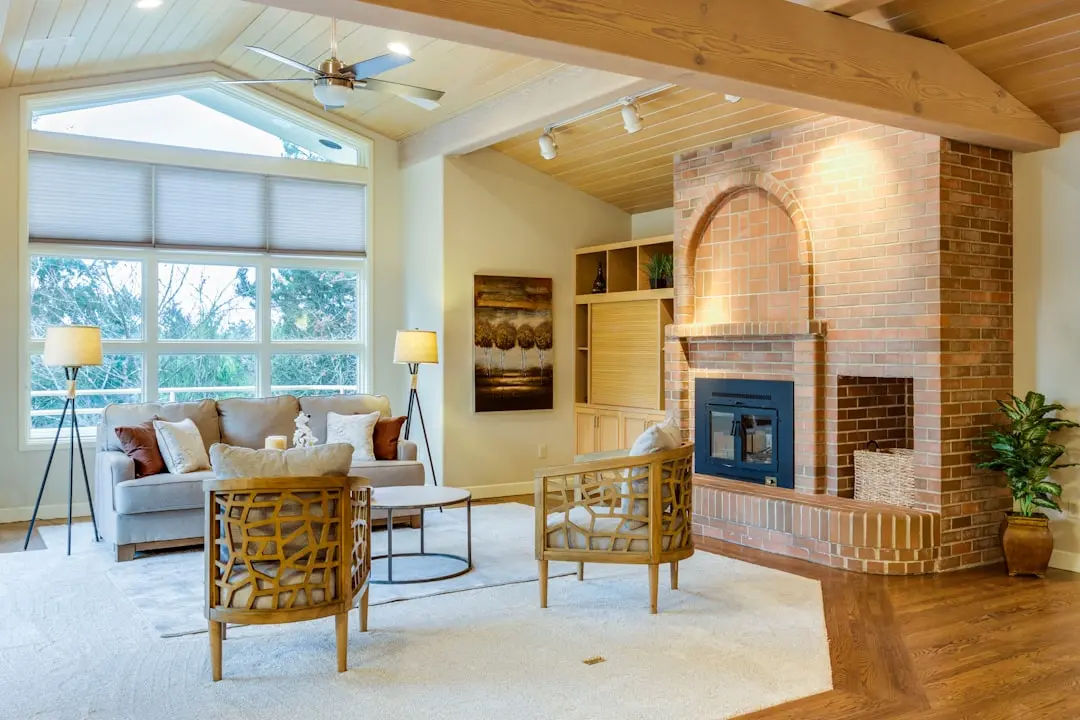
Family at DLF PRIVANA WEST, Sector 76, Gurgaon
Family
  • Children's Play Area
  • Kids Zone
  • Sit-Out Zones
  • Pedestrian Walking Paths
  • Zero Vehicular Movement Above Ground
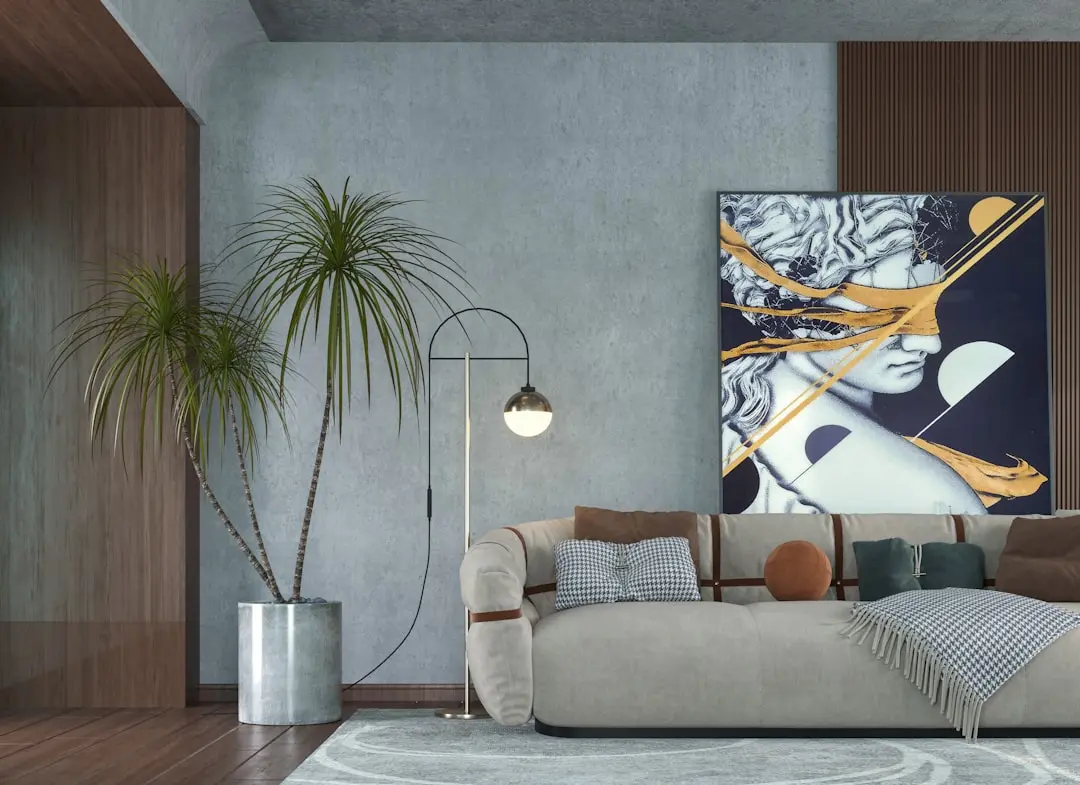
Garden at DLF PRIVANA WEST, Sector 76, Gurgaon
Garden
  • 85% Green Coverage Landscaped Grounds
  • Aravalli-facing Landscaped Gardens
  • Themed Sit-Out Areas
  • Rainwater Harvesting System
  • 100% Renewable Energy Campus
Master & Floor Plans

Master & Floor Plans

Detailed master plan and unit-wise floor plans available on request.

Master plan preview
Preview only — request full plan
Location / Address

A Defining Address

Southern Peripheral Road, Sector 76, Gurgaon, Haryana · Sector 76 · Gurgaon

Sector 76 sits along the Southern Peripheral Road corridor in New Gurgaon, one of the city's fastest-appreciating micro-markets. The sector connects directly to NH-48, Golf Course Extension Road, and Sohna Road, placing residents within a short drive of Cyber City, Udyog Vihar, and the Golf Course Road belt. Property prices along the SPR corridor have appreciated over 120 percent in five years, driven by sustained infrastructure investment and corporate demand.

DLF Privana West occupies a particularly rare position within this corridor: directly opposite roughly 25,000 acres of protected Aravalli forest, with a 500-metre-wide reserved green buffer between the towers and the hillside. The project is part of a 116.29-acre integrated township — DLF 6 — that DLF has been assembling in Sectors 76 and 77 since receiving phased approvals from DGTCP Haryana. Corporate neighbours include American Express, TCS, Air India Training Centre, and DLF Corporate Greens, all within a few minutes of the site.

Location map
Preview only — request full map
Connectivity

Location Advantages

Thoroughfares

  • Southern Peripheral Road (SPR) — On SPR / direct access
  • NH-48 (Delhi-Gurgaon Expressway) — 6 km / 10 mins
  • Dwarka Expressway — 10 km / 15 mins
  • Golf Course Extension Road — 8 km / 12 mins
  • IGI Airport — 30 km / 35-40 mins

Corporate

  • DLF Corporate Greens — 5 km / 8 mins
  • American Express Campus — 7 km / 10 mins
  • TCS Sector 72A Campus — 8 km / 12 mins
  • DLF Cyber City — 19 km / 25 mins
  • Air India Training Centre — 7 km / 10 mins

Hospitality

  • Hyatt Regency Gurugram — 7 km / 12 mins
  • Karma Lakelands Golf & Country Club — 8 km / 14 mins
  • ITC Classic Golf Resort — 10 km / 16 mins
  • The Leela Ambience Gurugram — 22 km / 30 mins

Education

  • Vega School, Sector 48 — 4 km / 8 mins
  • DPS Sector 49 — 6 km / 10 mins
  • Euro International School — 6 km / 10 mins
  • St. Xavier's High School, Sector 49 — 5 km / 9 mins
  • DPGITM Engineering College — 9 km / 14 mins

Healthcare

  • Miracles Apollo Cradle/Spectra — 5 km / 8 mins
  • Artemis Lite Hospital, Sector 82A — 6 km / 10 mins
  • Medanta — The Medicity — 18 km / 22 mins
  • Fortis Memorial Research Institute — 20 km / 25 mins
  • SRS Hospital & Critical Care — 4 km / 8 mins

Schedule a Site Visit

See the residences in person. Our sales team will get in touch to coordinate a visit at your convenience.

Beyond the Project

Infrastructure & Growth

SPR Elevated Road — 5.5 km Signal-Free Corridor

A Rs 750 crore elevated flyover along SPR will deliver signal-free flow from Vatika Chowk directly to Dwarka Expressway, cutting commute time for Sector 76 residents to Delhi and the airport.

Gurugram Metro Extension — SPR Corridor Link

A proposed metro line linking Rajiv Chowk, Vatika Chowk, and Manesar will bring rail connectivity to the SPR belt, with planned stations at Sectors 101, 72A, and 48 in close proximity to Sector 76.

Haryana Government Rs 2,000 Crore SPR Infrastructure Budget

The 2025-26 Haryana state budget commits Rs 2,000 crore for road upgrades, civic amenities, and connectivity enhancements along the SPR corridor that directly serves Sector 76.

DLF Cyber City 2 — 500-Plus Corporate Office Hub

DLF's next commercial district, anchored at Sectors 74A and 75A at the junction of SPR, NH-48, and Dwarka Expressway, is slated to host over 500 corporate offices, adding significant employment and footfall adjacent to Privana West.

Vatika Chowk-NH-48 Pedestrian and Cycle Infrastructure

GMDA has sanctioned an Rs 8.25 crore improvement of the Vatika Chowk-NH-48 stretch, adding dedicated footpaths, cycling lanes, and pedestrian-grade crossings that will benefit residents travelling toward the expressway.

Build Quality

Specifications

Structure

  • RCC framed structure engineered by Thornton Tomasetti, New York
  • Seismic-zone compliant design

Flooring

  • Premium flooring in living and dining areas
  • Anti-skid tiles in bathrooms and utility spaces

Bathroom

  • Premium branded CP fittings
  • Shower enclosures in master bathrooms
  • Anti-skid flooring

Kitchen

  • Modular kitchen with premium fittings
  • Provision for chimney and hob
  • Utility area with service access

Doors & Windows

  • Engineered wood main door frame with premium finish
  • Powder-coated aluminium sliding windows and balcony doors

Electrical

  • VRV/VRF air-conditioning system throughout
  • Home automation provisions
  • Modular switches with branded plates
  • 24x7 power backup to all units

Security

  • Multi-tier perimeter security with boom barriers
  • 24x7 CCTV surveillance across common areas
  • Video door phone in every unit
  • Access-controlled lobbies with Blink Thailand-designed interiors
  • Four lifts (main) plus one service lift per tower
Why Invest

Compelling Reasons

1

Lowest-Density High-Rise in the SPR Corridor

At just 63 units per acre across 12.57 acres, DLF Privana West carries a residential density that is markedly lower than most high-rise projects on Southern Peripheral Road. Eighty percent of the site stays open and landscaped, translating directly into air, quiet, and privacy for every resident.

2

No Two Apartments Face Each Other

The tower configuration is designed so that no residential unit overlooks another. Combined with 9-foot-9-inch wide balconies on three sides of each apartment, this produces a standard of privacy that is rare in any Gurgaon high-rise, regardless of price point.

3

Three International Design Studios, One Address

Master plan and architecture by HB Design Singapore, structural engineering by Thornton Tomasetti New York, tower lobbies by Blink Thailand, and interiors by GA London: four globally active studios have contributed to a single 12-acre project in Sector 76, a depth of design consultancy typically reserved for DLF's Golf Course Road ultra-luxury line.

4

Part of DLF 6 — a 116-Acre Integrated Township

Privana West is the second phase of DLF's 116.29-acre Sector 76-77 township, which will over time include dedicated commercial, retail, hospitality, and green precincts. Residents buy into an entire ecosystem rather than a standalone tower, with DLF controlling the surrounding land and its uses.

5

Permanent Aravalli Green Lung on the Doorstep

The project sits opposite approximately 25,000 acres of protected Aravalli forest reserve, with a legally protected 500-metre green buffer between the boundary and the nearest tower. That view and the air quality it delivers cannot be blocked by future construction.

6

Delivered by a Developer with a Verified Possession Record

DLF has been building in Gurgaon since the mid-1970s. Its ultra-luxury Gurgaon portfolio — Aralias (2007), Magnolias (2009), Camellias (2019) — has all been delivered and now trades at substantial secondary-market premiums. Privana West carries RERA registration under Haryana RERA and bank-panel approval at major lenders, providing institutional backing to the December 2028 possession commitment.

About the Developer

DLF Limited

DLF Limited was founded on July 4, 1946, by Chaudhary Raghvendra Singh in New Delhi, originally as Delhi Land and Finance. The company's first completed project was Krishna Nagar in East Delhi in 1949, followed by 22 urban colonies across Delhi including Model Town, Rajouri Garden, South Extension, Greater Kailash, and Hauz Khas. When the Delhi Development Act of 1957 restricted private development within the capital, DLF pivoted to Gurugram in Haryana, acquiring land that would become one of the country's most significant urban corridors. Today DLF is the largest publicly listed real estate developer in India by market capitalization, with operations spanning 15 states and 24 cities.

DLF's defining move was the development of DLF City in Gurugram beginning in the mid-1970s, transforming what was then a largely agrarian district into a globally connected corporate and residential hub. In 1985, DLF Qutab Enclave marked the company's formal return to large-scale development. That trajectory led to DLF Cyber City — one of India's largest integrated business districts — which today houses hundreds of multinational occupiers and generates substantial recurring rental income through DLF Cyber City Developers Limited, a joint venture with Singapore's sovereign wealth fund GIC. The company listed on Indian stock exchanges in July 2007 through what was at that time India's largest IPO, raising approximately Rs 9,000 crore.

Across its history DLF has delivered over 185 real estate projects covering more than 352 million square feet, with an annuity portfolio exceeding 45 million square feet in commercial and retail assets. The portfolio spans super-luxury and luxury residential — including The Camellias and The Dahlias in Gurugram — alongside IT parks, special economic zones, retail malls such as DLF Mall of India in Noida, and hospitality assets including The Lodhi hotel in New Delhi, which received one MICHELIN Key in 2025. The DLF Golf and Country Club in Gurugram, opened in 1999, features an 18-hole Gary Player championship course and has been rated India's best golf course by the Asian Golf Awards multiple times.

DLF approaches development as a long-term ecosystem rather than a transactional land business. The company's 'Partners in Progress' model for land acquisition, introduced under Chairman Emeritus K.P. Singh, brought farming communities into the development process as active participants. Rajiv Singh, the current Chairman, has overseen a sustained expansion of the annuity business from Rs 15.5 million in 2007 to Rs 29,000 million by 2019 and continued growth since. DLF's rental business has been conferred 21 Sword of Honour awards by the British Safety Council — the highest tally in the world — and the company holds LEED certifications from the US Green Building Council for tens of millions of square metres of built area. The stated pipeline for the next four to five years encompasses a Gross Development Value of approximately Rs 1,145 billion.

Rate this project

Write a review

Visited or booked here? Share your honest experience. Reviews are checked before they appear.

Frequently Asked Questions

Where exactly is DLF Privana West located, and how well connected is the area?+
DLF Privana West sits in Sector 76, Gurgaon, directly along the Southern Peripheral Road (SPR). The sector connects to NH-48, Golf Course Extension Road, and Dwarka Expressway, putting Indira Gandhi International Airport within roughly 35–40 kilometres. Upcoming metro stations at Sector 101, Sector 72A, and Sector 48 will further strengthen public-transit access to the neighbourhood.
What apartment configurations and sizes are available in DLF Privana West?+
DLF Privana West offers two unit types: 4 BHK apartments measuring 3,577 sq ft and penthouses at 5,500 sq ft. The project spans 5 towers across 12.57 acres with a total of 785 homes, keeping the density low at roughly 63 units per acre. No two apartments directly overlook each other, and every standard unit includes three dedicated car-parking spaces while penthouses carry four.
What is the starting price for DLF Privana West?+
Pricing for DLF Privana West starts at Rs. 6.5 crore. Given the two distinct formats on offer — 4 BHK apartments at 3,577 sq ft and penthouses at 5,500 sq ft — the final figure varies by floor, orientation, and unit type. Detailed pricing and payment plans are available on request.
Is DLF Privana West RERA registered, and which authority covers it?+
DLF Privana West is registered under Haryana RERA (HARERA) with registration number RC/REP/HARERA/GGM/819/551/2024/46, dated 18 April 2024. Buyers can verify all project disclosures, including the approved layout and promoter details, directly on the official HARERA portal using this number.
What is the expected possession date for DLF Privana West?+
Possession for DLF Privana West is scheduled for December 2028. The project is currently under construction across its five high-rise towers, each rising to S+41 floors with a floor-to-floor height of 3.4 metres in standard units and 4 metres in the penthouses.
What amenities does DLF Privana West offer residents?+
The project includes a full-scale clubhouse, swimming pool, landscaped gardens, a children's play area, gymnasium, and multi-tier 24x7 security. Each tower lobby is designed by Blink (Thailand), while the structural engineering is by Thornton Tomasetti (New York) and the master architecture by HB Design (Singapore). Residences come with smart-home features and VRV/VRF air-conditioning systems as standard.
Who is the developer behind DLF Privana West, and what is their track record?+
DLF Privana West is developed by DLF Limited, founded in 1946 by Chaudhary Raghvendra Singh. The company began with 22 urban colonies across Delhi and moved into Gurugram in 1985 with DLF Qutab Enclave, effectively shaping the city's development over four decades. Today DLF is India's largest publicly listed real estate company, with residential, commercial, and retail assets spanning 15 states and 24 cities.

Get in Touch

Pricing, plans, brochure, and a personal walkthrough — talk to our sales team.
Featured Projects

Projects Portfolio

×
Express Your Interest